CGI FLOOR PLANS
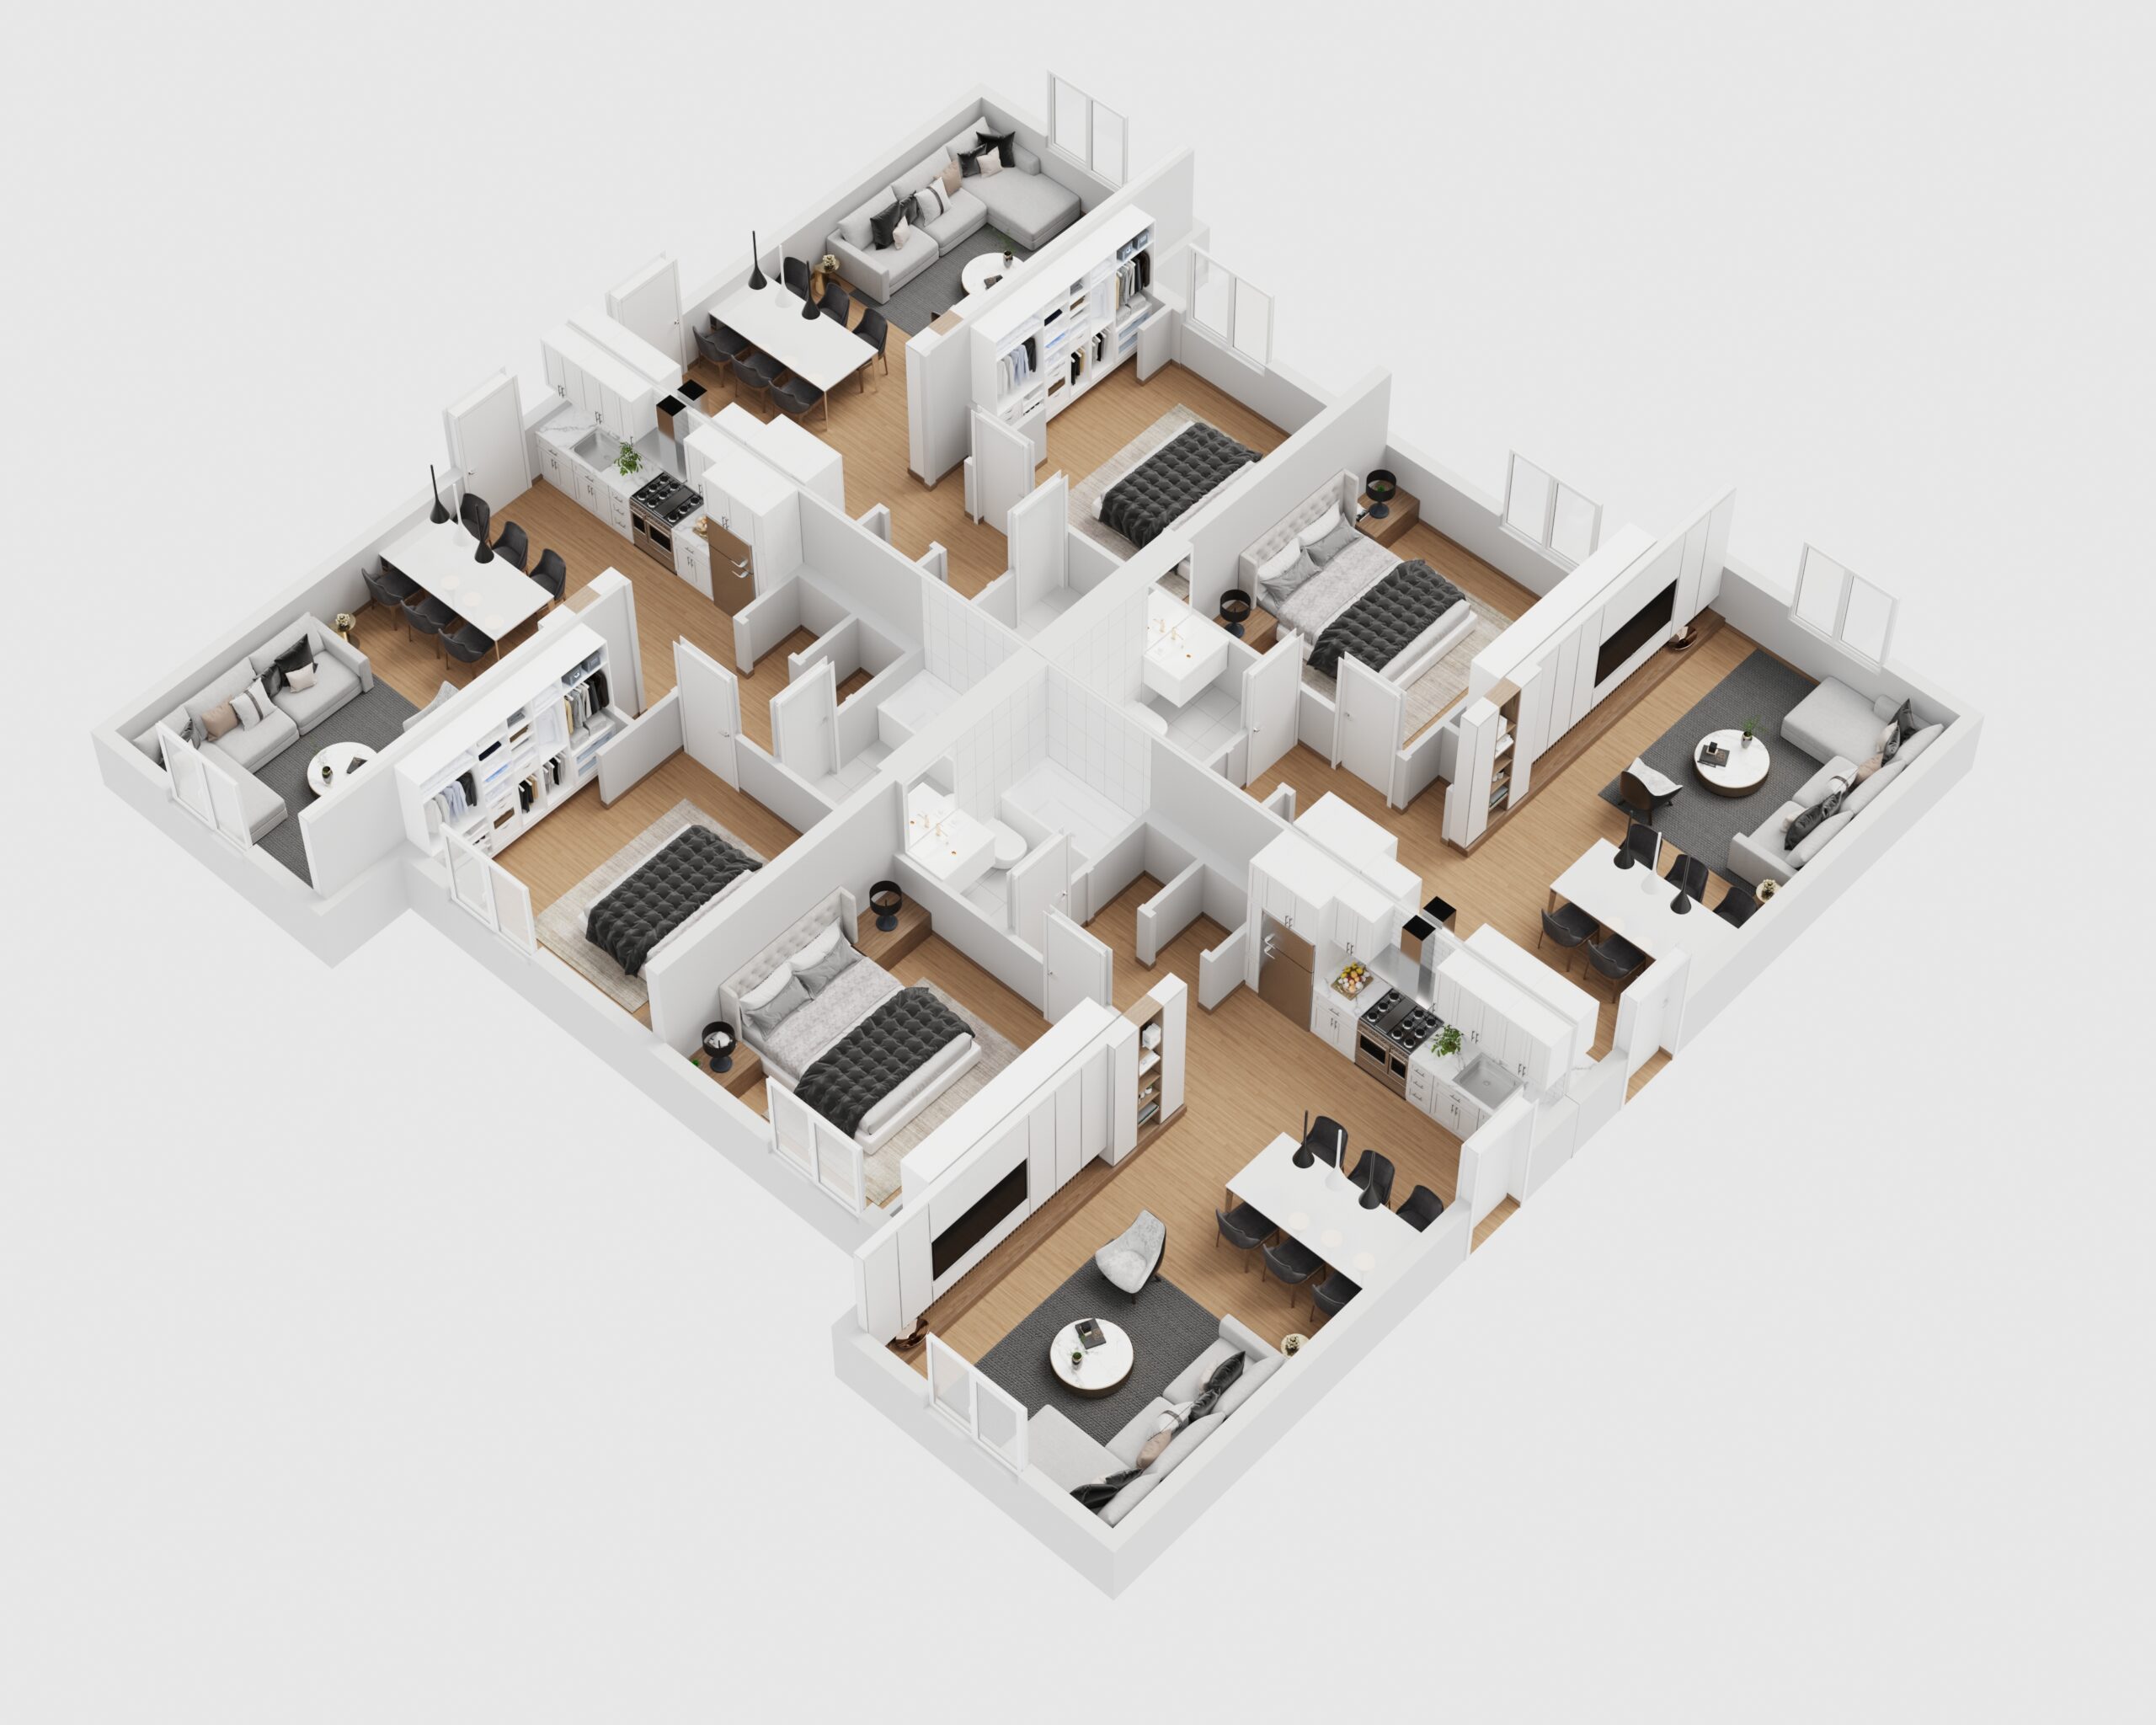
CGI floor plans - overhead view

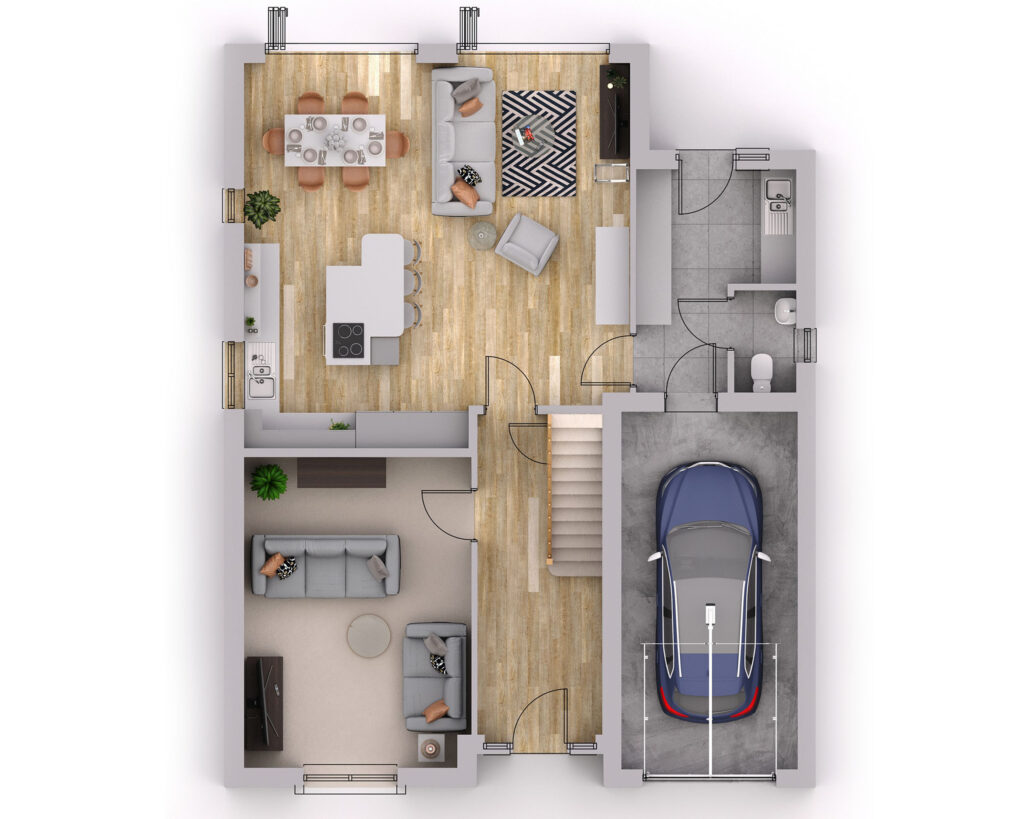
CGI floor plans are a great way to complement exterior and interior stills.
Or if your budget is tight, you can opt for 3D floor plans instead of going for full interior renders.

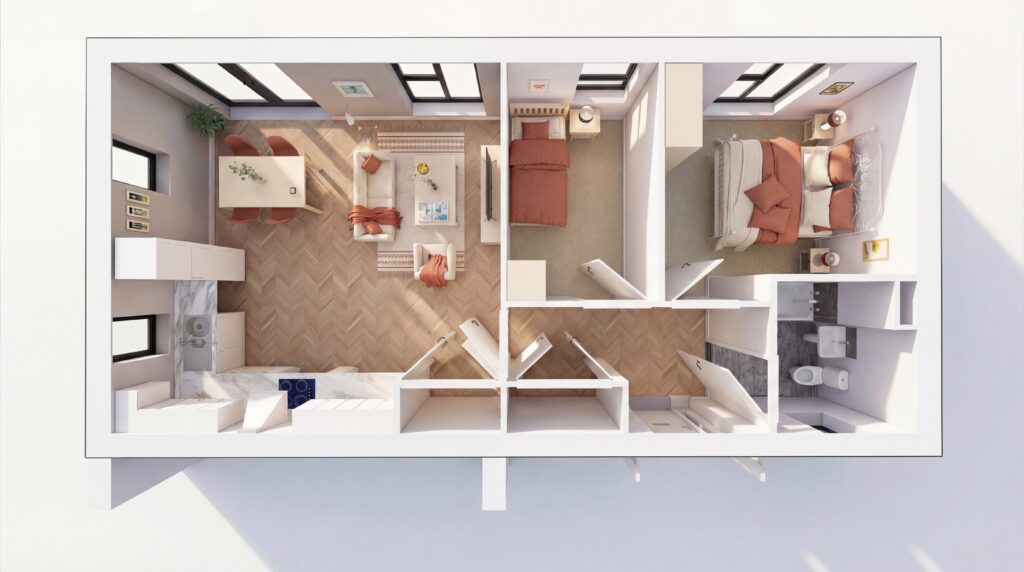
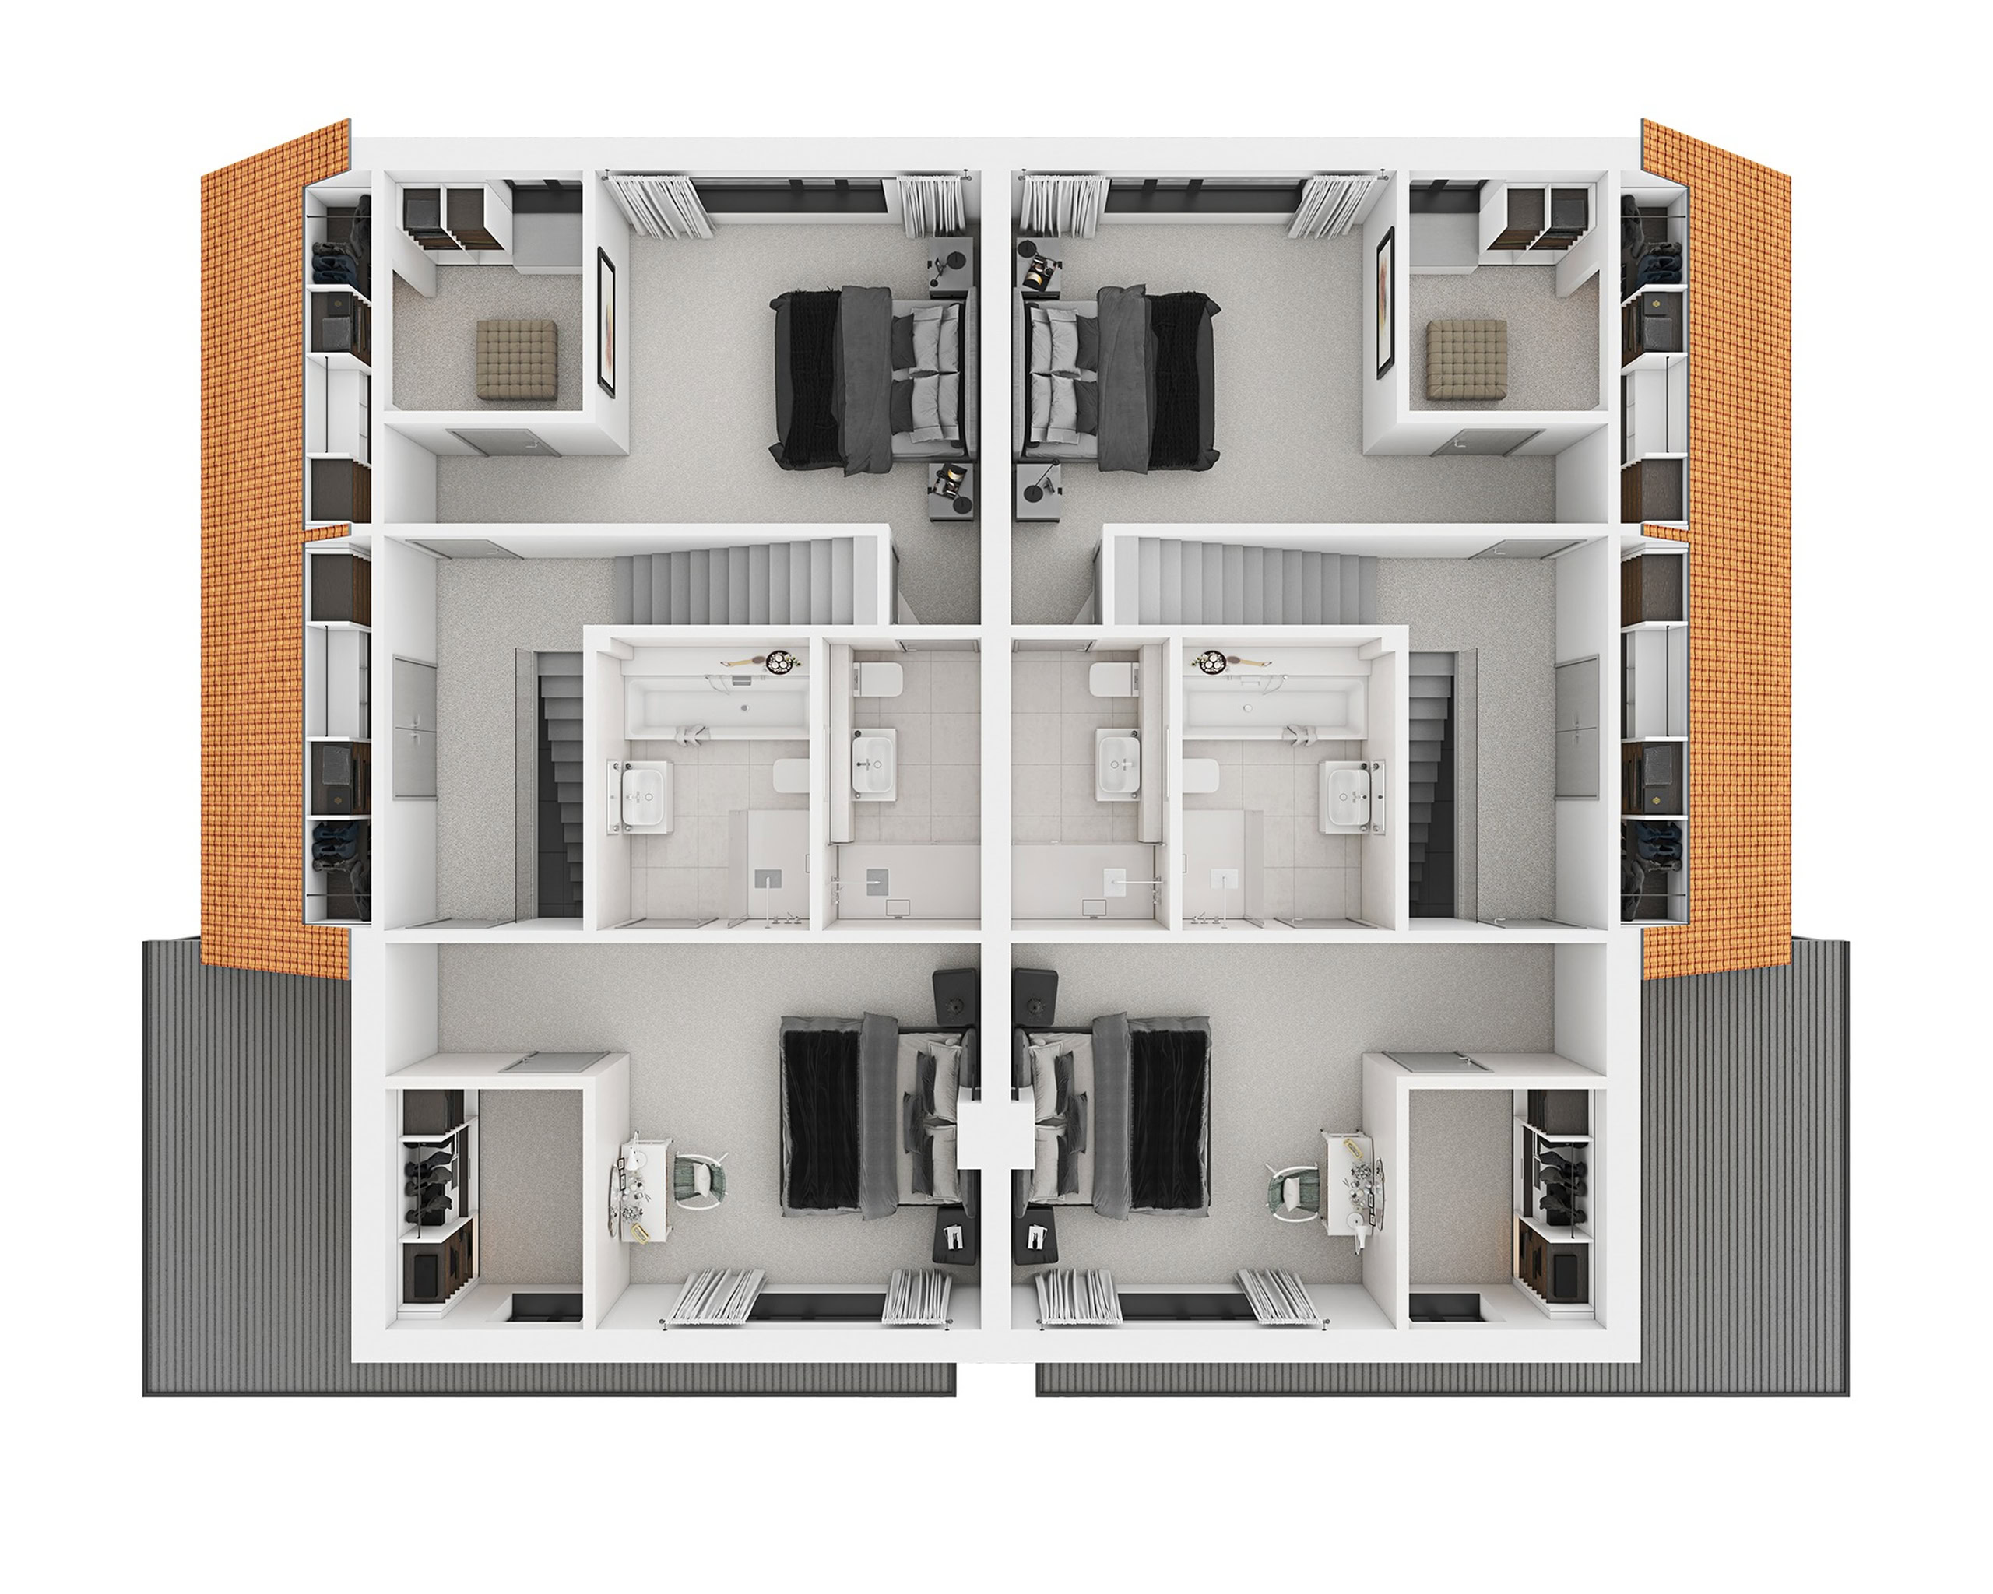
Choose from top-down CGI floor plans (pictured opposite) or bird’s eye angle CGI floor plans (bottom far left and far right). If you’re building apartment blocks we can create interactive floorplates which are colour-coded to highlight different apartment types. Clients can click on an apartment type to view it as a close up 3D floorplan, a montage of interior stills or an animation.

The advantage of 3D floorplans as opposed to simple 2D floorplans is they demonstrate the size and shape of a furnished room, giving house-hunters a succinct idea of how the spaces in their new home will function.
CGI floor plans - three quarter view
CGI floor plans - overhead view
CGI floor plans - technical view
CGI floor plans

CGI FLOOR PLANS That MOVE YOU AHEAD OF YOUR COMPETITION

If you’re not sure what marketing content is the best for your project, don’t hesitate to give our experts a call. We would love to hear more about your development so we can put together a package which will showcase all your USPs without breaking the bank.

Choosing the right combination of content goes a long way to selling your properties faster. There are always ways in which we can deliver 3D architectural visualisations to fit your budget, without you having to compromise on the quality of the images or animations.

If you’re looking for floorplans, let us help you decide on a combination of elements which will put your properties in the spotlight.

WHAT OUR CLIENTS SAY ABOUT US

“This is the first time we have worked with The Pixel Workshop…We have been very impressed with the quality of their work and their approach to the process.

The images have allowed us to market the properties at an early stage in their development. With the level of interest we have received from buyers so far, we fully expect for them to be sold in advance of their completion – something that would have been unattainable otherwise.”


Alex Marczycha, Marketing Manager, CZW Homes

“We wanted to find the right CGI company that would be able to deliver a set of CGIs within a tight timeframe but to a high quality.  The Pixel Workshop was the right match for us as they were able to produce a fantastic set of CGIs in response to the demanding timescale.  A big challenge was that we required additional CGIs and a bespoke film to go alongside the original commission but still with the tight deadline.  The Pixel Workshop were very flexible and responsive to our needs and managed to deliver all the additional requests still within the deadline to a fantastic standard…”

Kat Wong, Consultant for Architecture, Planning and Design, Urbed.

“The Pixel Workshop really brought to life the vision for our new build new homes. They understood our brief and produced high quality CGI images, both internally and externally. The images have really complimented our homes and added value to our marketing. It has been great working with Olivia and the team.”


Phil Jones, Senior Project Manager at First Choice Homes Oldham


WE WOULD LIKE TO FIND OUT MORE ABOUT YOUR PROJECT
TO MAKE SURE YOU GET THE BEST MARKETING VISUALS.
PLEASE GIVE A US A CALL OR DROP US A MESSAGE.


    XXX

    CGI floor plans are a great way to complement exterior and interior stills. Or if your budget is tight, you can opt for 3D floor plans instead of going for full interior renders.

    Choose from top-down CGI floor plans (pictured opposite) or bird’s eye angle CGI floor plans (bottom far left and far right). If you’re building apartment blocks we can create interactive floorplates which are colour-coded to highlight different apartment types. Clients can click on an apartment type to view it as a close up 3D floorplan, a montage of interior stills or an animation.

    The advantage of 3D floorplans as opposed to simple 2D floorplans is they demonstrate the size and shape of a furnished room, giving house-hunters a succinct idea of how the spaces in their new home will function.
    High Quality 3D Floor Plans
    CGI Floor Plans
    Furnished 3D CGI floorplans
    Cost-effective 2D floor plan
    Every 3d floor plan CGI
    What's included as standard
    01
    Furnished room layouts

    Every room is fully furnished to scale sofas, beds, tables, kitchen fittings so buyers understand how the space actually lives.

    02
    Top-down or bird's eye view

    Choose a flat top-down plan for brochures and portals, or a bird’s eye angle for a more spatial, three-dimensional feel.

    03
    All floor levels

    Ground floor, first floor, second floor each level produced separately and labelled clearly for buyer navigation.

    04
    Print and web formats

    Hi-res files suitable for print brochures, Rightmove, Zoopla and your own website. No extra charge for multiple file formats.

    Also used for
    Show home marketing

    Used alongside interior CGIs to give a full picture of the property before the show home opens.

    Apartment block floorplates

    Interactive floorplates for apartment developments, colour-coded by type with click-through to individual floor plans.

    Turnaround & Pricing
    How long does it take & what does it cost

    Type

    Standard

    from

    Rush

    Single floor plan

    3–5 working days

    £295

    2 working days

    Multi-level (2–3 floors)

    5–7 working days

    £495

    3 working days

    Apartment block floorplate

    7–10 working days

    £POA

    On request

    All prices exclude VAT. Rush turnaround subject to availability.

    CGI Floor Plans That Move You Ahead of Your Competition

    If you’re not sure what marketing content is the best for your project, don’t hesitate to give our experts a call. We would love to hear more about your development so we can put together a package which will showcase all your USPs without breaking the bank.

    Choosing the right combination of content goes a long way to selling your properties faster. There are always ways in which we can deliver 3D architectural visualisations to fit your budget, without you having to compromise on the quality of the images or animations.

    If you’re looking for floorplans, let us help you decide on a combination of elements which will put your properties in the spotlight.

    What Our Clients Say About Us

    Below are a selection of reviews from satisfied clients across the UK, summarising their views about our architectural rendering and property CGI services. While The Pixel Workshop is local to Manchester, Cheshire and Leeds, we are a long-established company serving the whole of the UK.

    01 / 14
    Make sure you get marketing materials that do your development justice.

    FEEL FREE TO GIVE US A CALL OR DROP US A MESSAGE.

    Jactin House, 24 Hood Street,
    Ancoats, Manchester, M4 6WX