
How to brief a CGI company: what to send and what to expect
If you've never commissioned architectural CGI before, the process can feel like a minefield. Here's exactly what to supply, what happens at each stage, what's included for free, and what isn't.
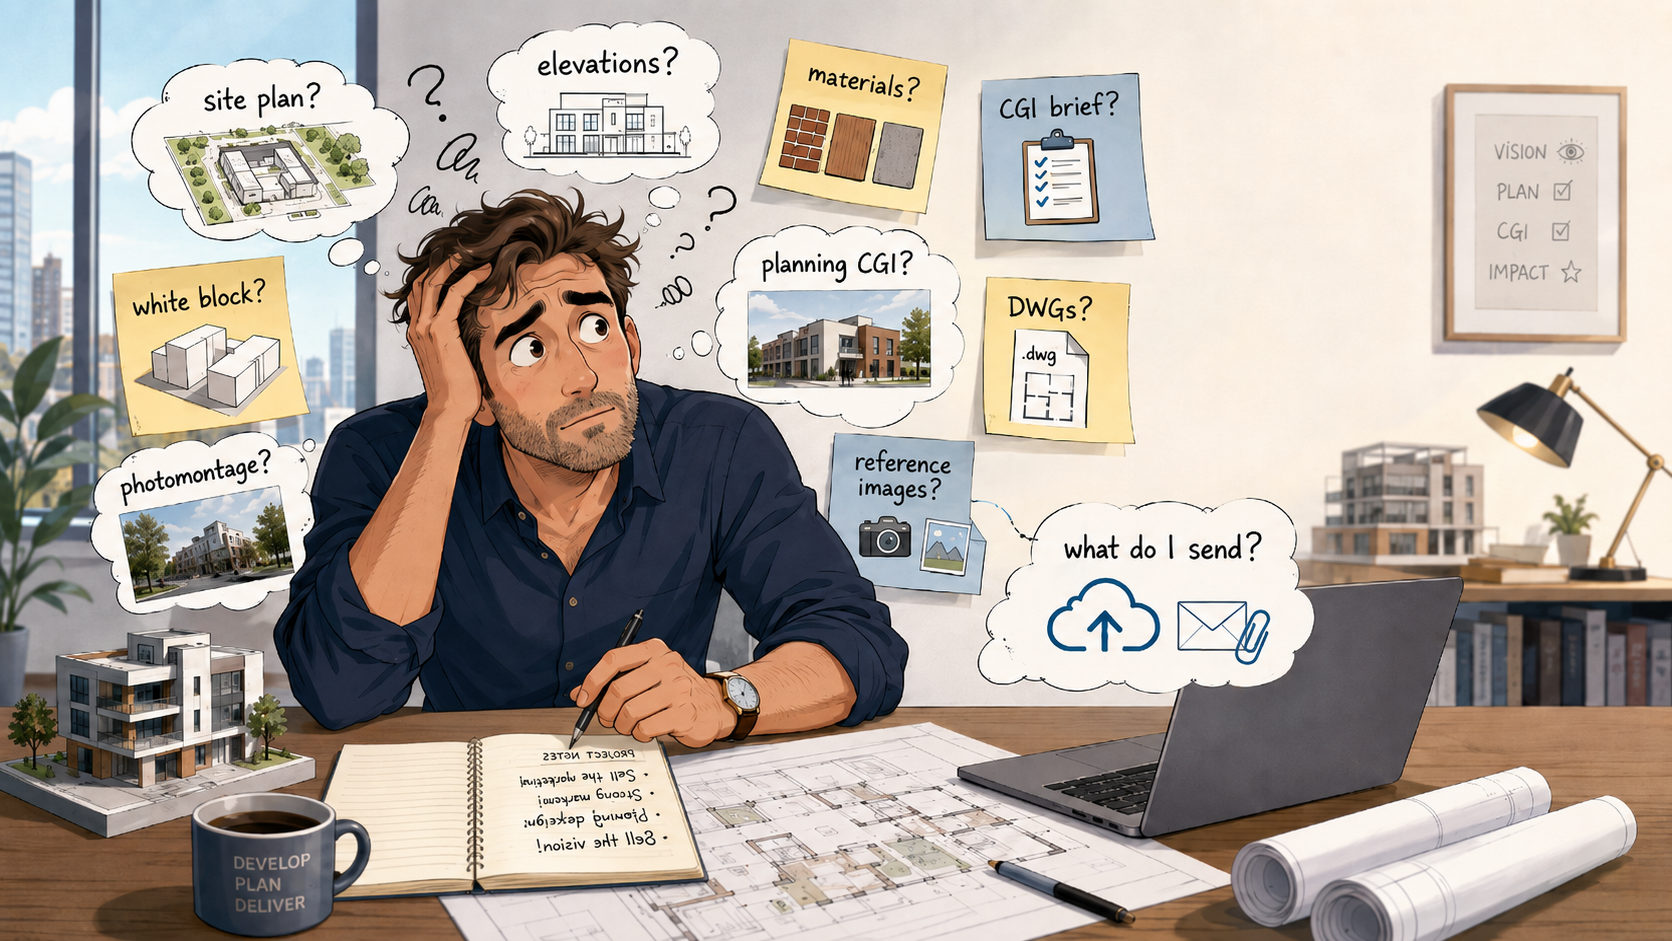
Choosing the right CGI company, and knowing how to brief one, are two separate hurdles. If you're not sure what you'll need to send just to get a quote, that uncertainty alone can stall your first campaign.
So here's a straightforward guide: what to supply, what happens next, and exactly what's included in your price.
What to send us
You don't need a perfect package to get started. Most projects need the four items below.
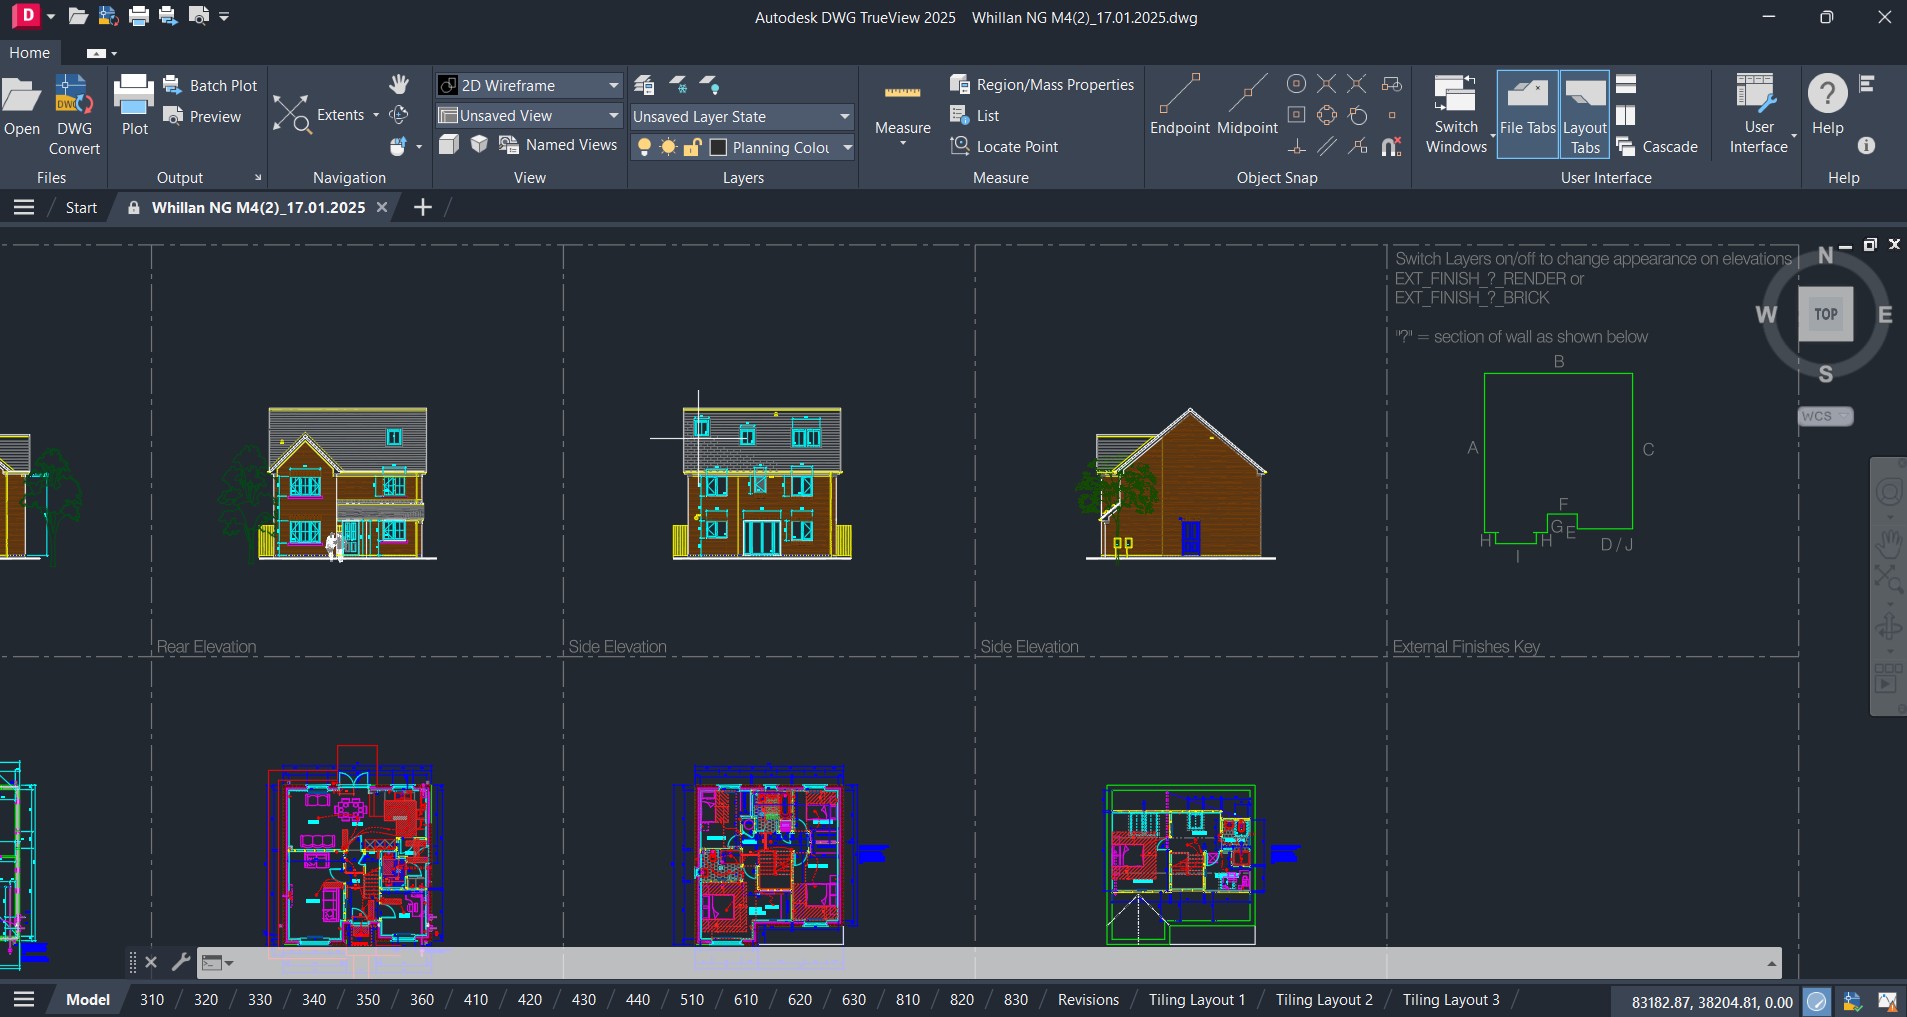
DWG / CAD files
The architectural drawings the CGI is built from, either in .dwg or .pdf format, easily obtainable from your architect.
Materials schedule
Brick, render, roof tile and window frame specs. The more detail you can give us, the more accurate the final result. Haven't decided on materials yet? We can still quote accurately and produce white block views while you choose.
Site layout plan
Paving, access roads, patios and footpaths.
Landscaping references
Only needed if you have specific planting in mind.
A note on landscaping. Unless you tell us otherwise, we'll show generic planting that follows the exact position of your hedges, shrubs and trees from the layout plan, just not the specific species or colours. If that level of detail matters for your scheme, let us know and we'll match it.
What happens next
Once we have your files, the process runs in five stages.
We confirm your low-res delivery date
Small projects typically see first low-res images within 7 to 10 working days of us receiving everything we need.
Whiteblock camera angle review
Before any rendering time goes into the image, we share whiteblock views so we can confirm the best possible camera angles for your project.
First draft delivery
Your low-resolution draft arrives for review.
Feedback and revisions
Tell us what needs tweaking. Revised low-res versions typically come back in 2 to 5 working days, depending on project size.
Final high-res delivery
Once you're happy, high-resolution images are delivered via a downloadable link, ready for brochures, web, print and hoardings.
What's included, and what isn't
This is the part most CGI companies don't spell out. We do, because transparent pricing is how we operate.
Subjective interpretation changes are part of the service. Creating photo-realistic images from 2D drawings involves a certain level of subjectivity, so any changes required as a result of interpretation are included.
Two rounds of amends are included. This is the maximum usual number of drafts required to achieve your brief, covering small structural changes such as an additional Velux window, moving a chimney, or changing a garden path layout.
For interiors, all amends are included until the initial brief is met.
Significant structural design changes to the original brief after low-res images have been shared. These are costed at the time, and charged at the original rate to cover the extra time only.
Major drawing inconsistencies needing significant clarification time.
None of this is designed to catch you out. It's designed so you know exactly what you're paying for before you commit.
What you don't need to worry about
Finalised materials
You don't need material choices locked in at briefing stage. We can progress to white block until you're ready. Want to try different combinations before deciding? Additional images cost £125 + VAT each.
CAD expertise
You don't need to be a CAD expert. Architects create designs in CAD files and tend to export them as PDFs for reference. We can work from either, but prefer CADs as they usually offer more detail.
Formal proposals
Small projects don't need a formal request for proposal. If we can get an idea of your project over the phone, we can usually give ball-park costs there and then. Send your site plan, elevations and floorplans as PDFs and we'll tighten those costs into a formal quote, alongside relevant examples of similar schemes.
Your CGI brief checklist
Everything above, in one place. Have this ready before you call and we can usually give you ball-park costs immediately.
Frequently asked questions
Have your files ready?
Send them over and we'll confirm your quote within 24 hours, no formal proposal required for smaller projects.
Get a quote →