Struggling to convince a planning committee how little impact your development will have on the local surroundings?
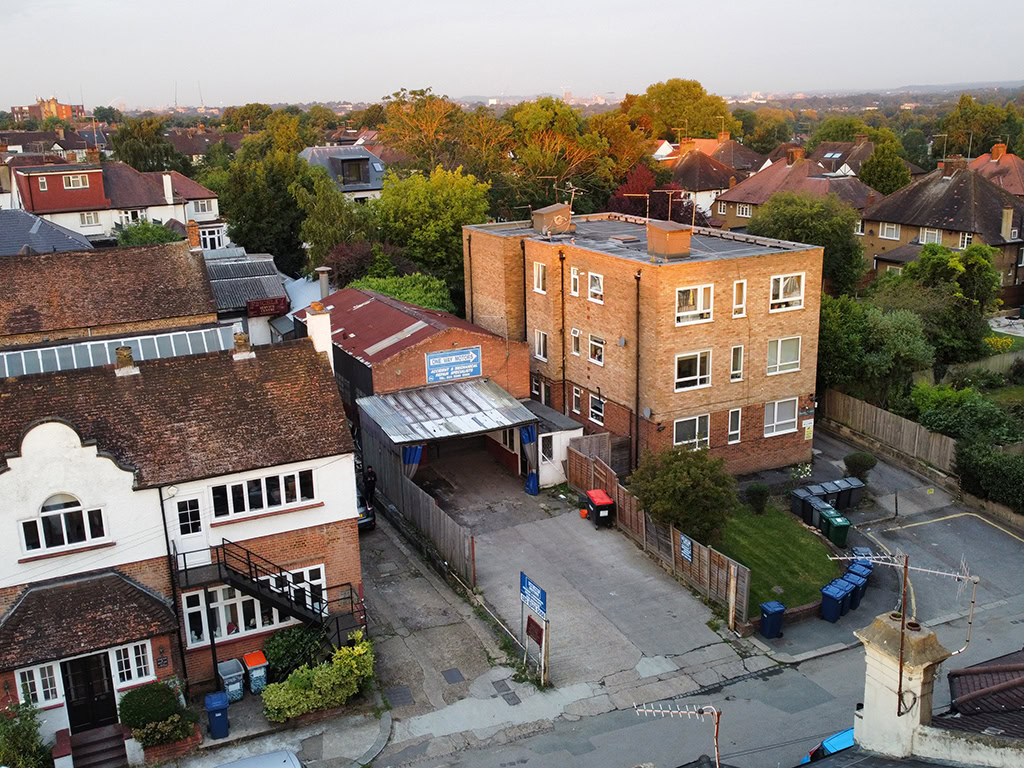
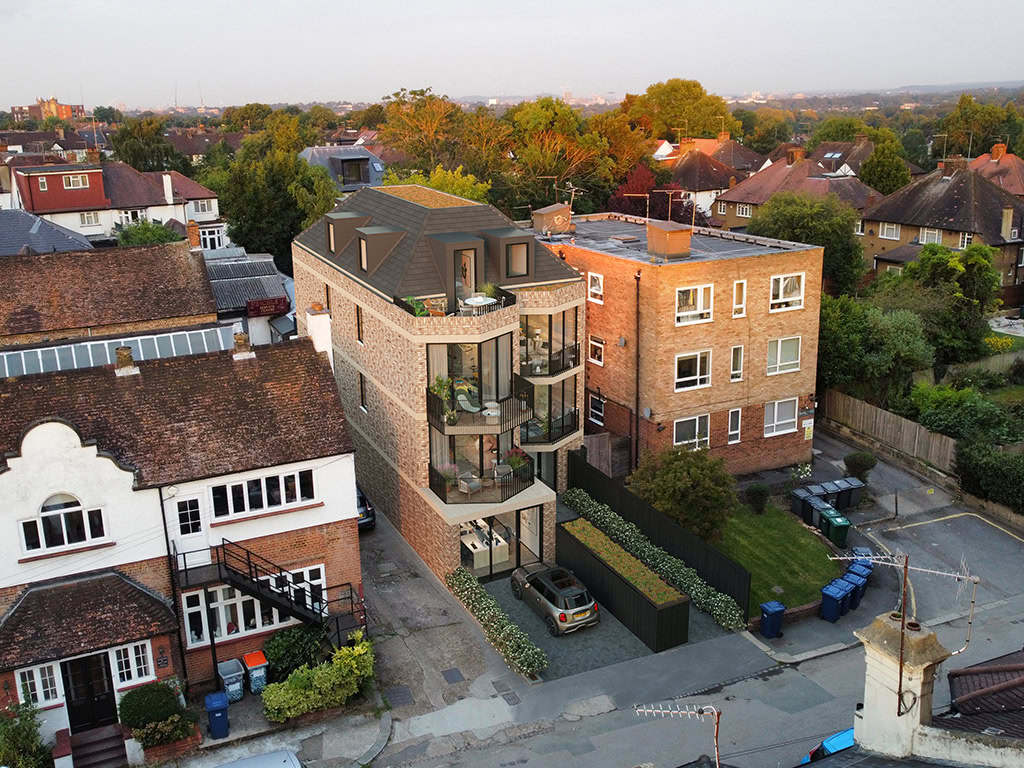
Maybe they can’t see the value your development could add to the area. Whilst accurate 3D visualisations can make the difference between winning or losing a planning application, it’s just as important to choose the right views to depict. The two images below are full CGIs we created to help win planning appeals. As with all our work, quality is a factor we never compromise on whether you require drone photo-montage or straight CGIs, accuracy and seamless compositing are key to winning planning permission. An added bonus of commissioning images at this stage is the possibility of recycling them as marketing images further down the line. No need to leave your application to chance let us create the images you need to give your proposals the best chances of being approved
Photomontage CGI's
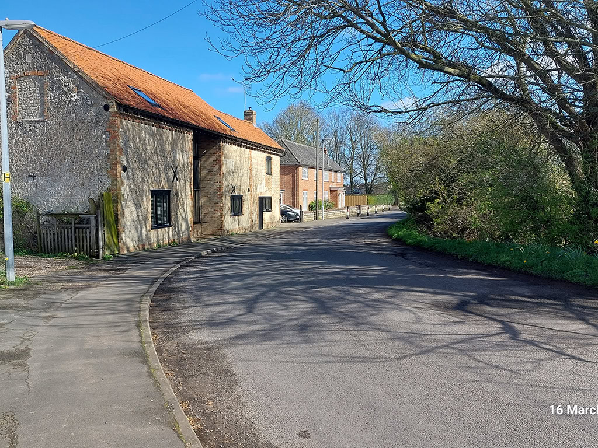
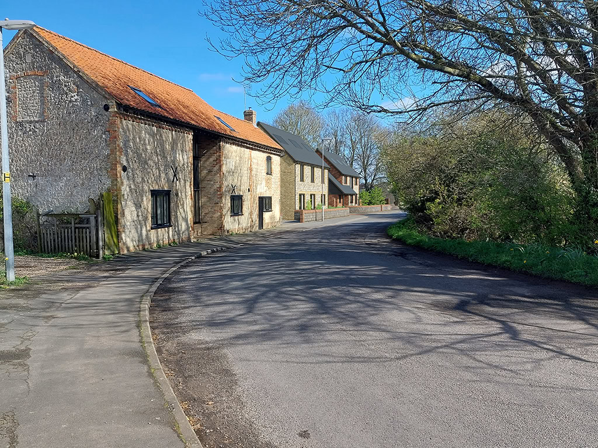
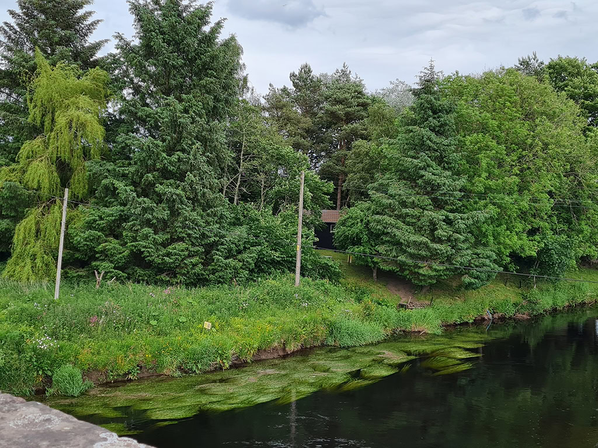
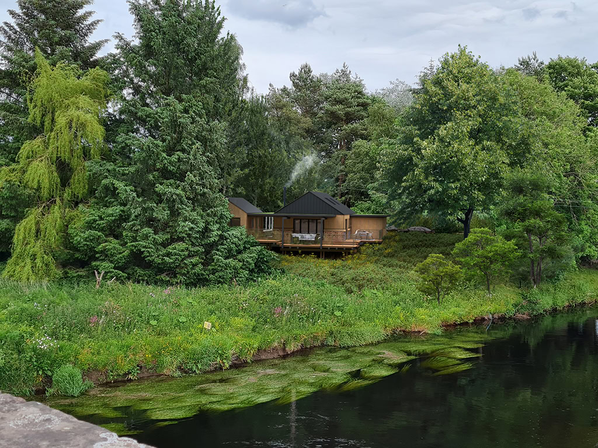
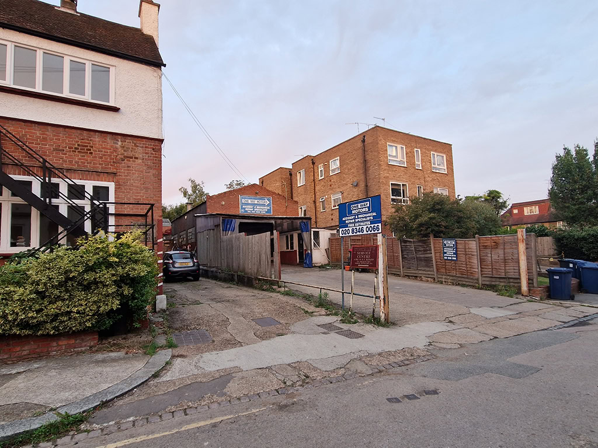
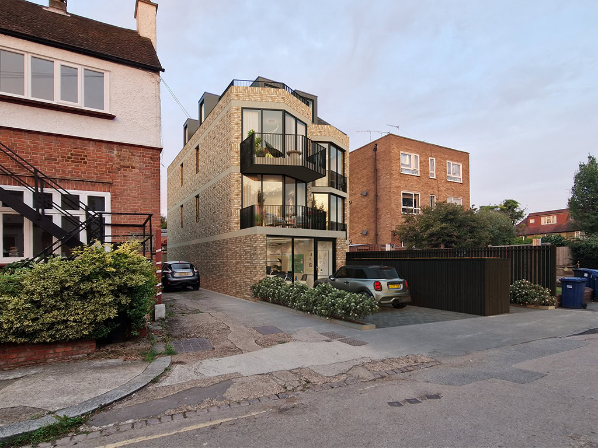
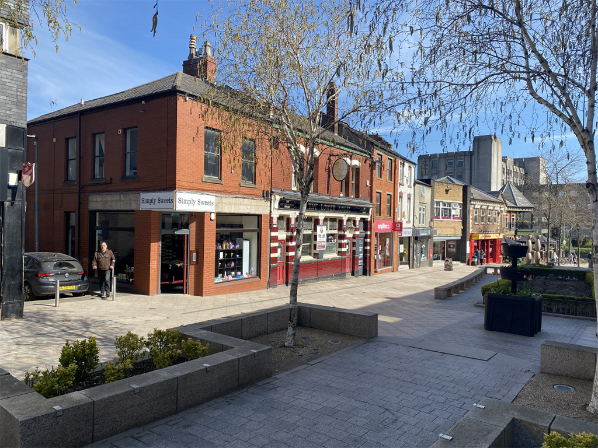
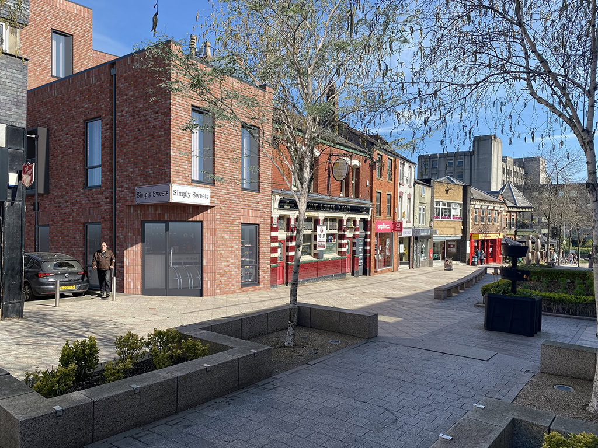
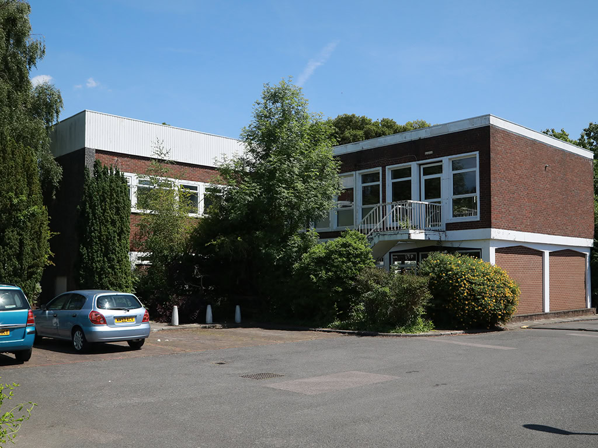
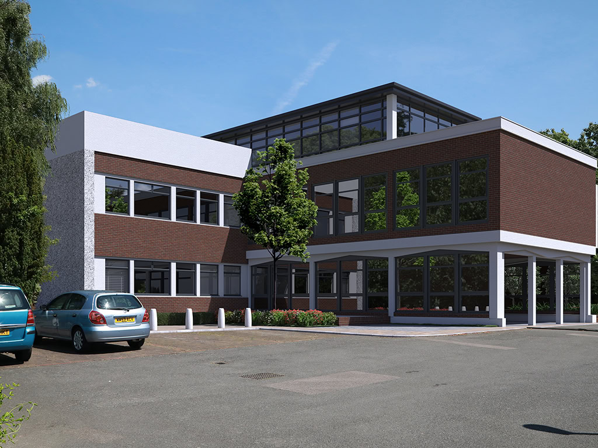
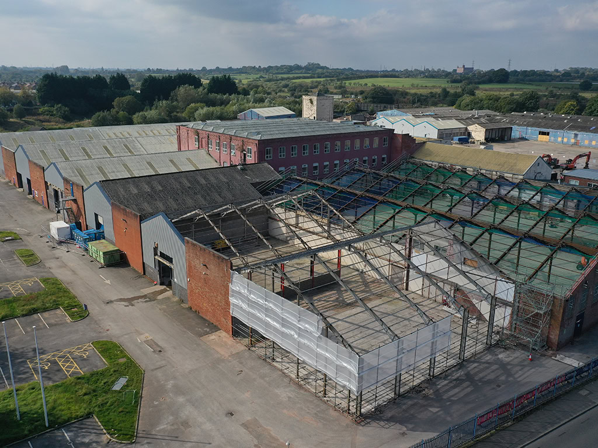
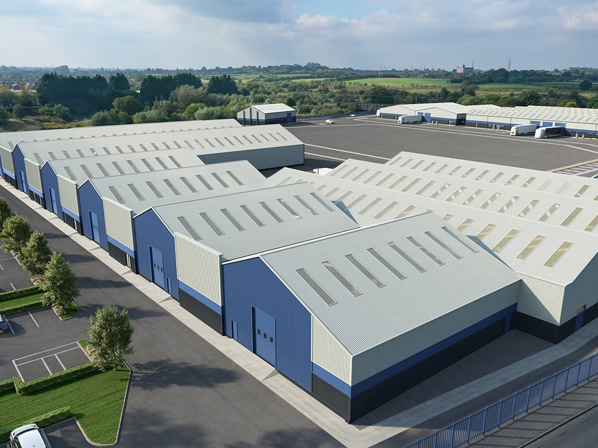
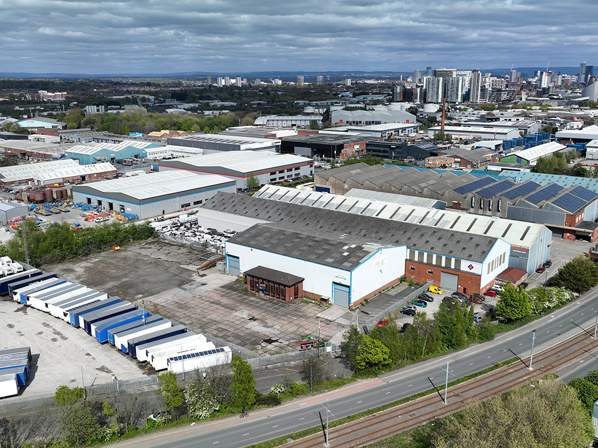
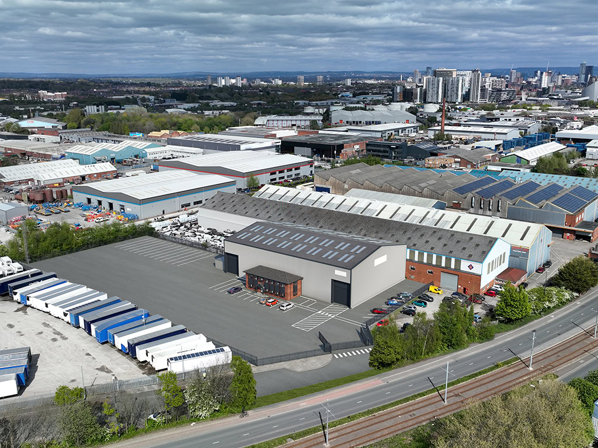
When it’s important to show a proposed development in its immediate context, a photomontage is the perfect solution. Send us your high resolution photographs and we’ll composite your proposed development into the shot to make it look like it’s already been built.
Ben Warren Construction
Photo
Ben Warren Construction
Photomontage CGI
GD PLANNING
Photo
Photomontage CGI
JG TOWN PLANNING
Photo
Photomontage
JG TOWN PLANNING - AERIAL VIEW
Photo
Photomontage CGI
NUKO PLANNING
Photo
Be
Photomontage CGI
Purelake CONSTRUCTION
Photo
Photomontage CGI
RICHARD BARBER
Photo
Photomontage CGI
Ben Warren Construction
photo
Ben Warren Construction
Photomontage CGI
Local authority requirements
What local authorities accept
For planning applications, photomontage CGI can be used to show how little impact a new building will have on its surroundings, particularly useful in areas of natural beauty. Requirements vary between local planning authorities, but the following standards apply across most UK councils. We’re familiar with LPA expectations across England, Scotland and Wales and can advise on what your application needs.
01
Drawn from approved plans
CGIs must be produced directly from the architect’s submitted drawing rather than from approximate or sketch-stage information.
02
Contextual accuracy
Surrounding buildings, site levels, and planting must reflect the existing situation. Inaccurate context raises immediate questions.
03
Consistent viewpoints
Camera positions should be agreed with the planning officer or DAS consultant in advance, particularly for sensitive sites.
Deadlines
Turnaround for planning deadlines
Our planning CGIs and photomontages have supported successful applications and appeals across the UK from single dwellings in conservation areas to large mixed-use developments in contested urban sites.
Type
Standard Turnaround
Fasttrack Available
Photomontage CGI (single view)
5-7 working days
5 working days
Photomontage CGI (multiple views)
7–10 working days
7 working days
Planning deadline looming?
Tell us your submission date and we’ll tell you straight whether we can hit it. We’d rather turn down work we can’t deliver to a high standard than rush something that lets your application down.
We'd like to find out more about your project to help give your planning application the best chance of succes.
Feel free to give us a call or drop us a message on the form below.