
"The Pixel Workshop delivered an exceptional service from start to finish. Their attention to detail, willingness to listen and ability to interpret my brief were impressive. Meeting a demanding deadline was a key reason for choosing them, and they delivered exactly as promised. Nat was outstanding throughout - proactive, accommodating and extremely flexible. Most importantly, the quality of the finished imagery exceeded my expectations. I would have no hesitation in recommending them."
Dhyan Perera – Director, Life Sustainable Homes
client
Life Sustainable Homes
Services
CGI & AI-Assisted Interior Visualisation
The Brief
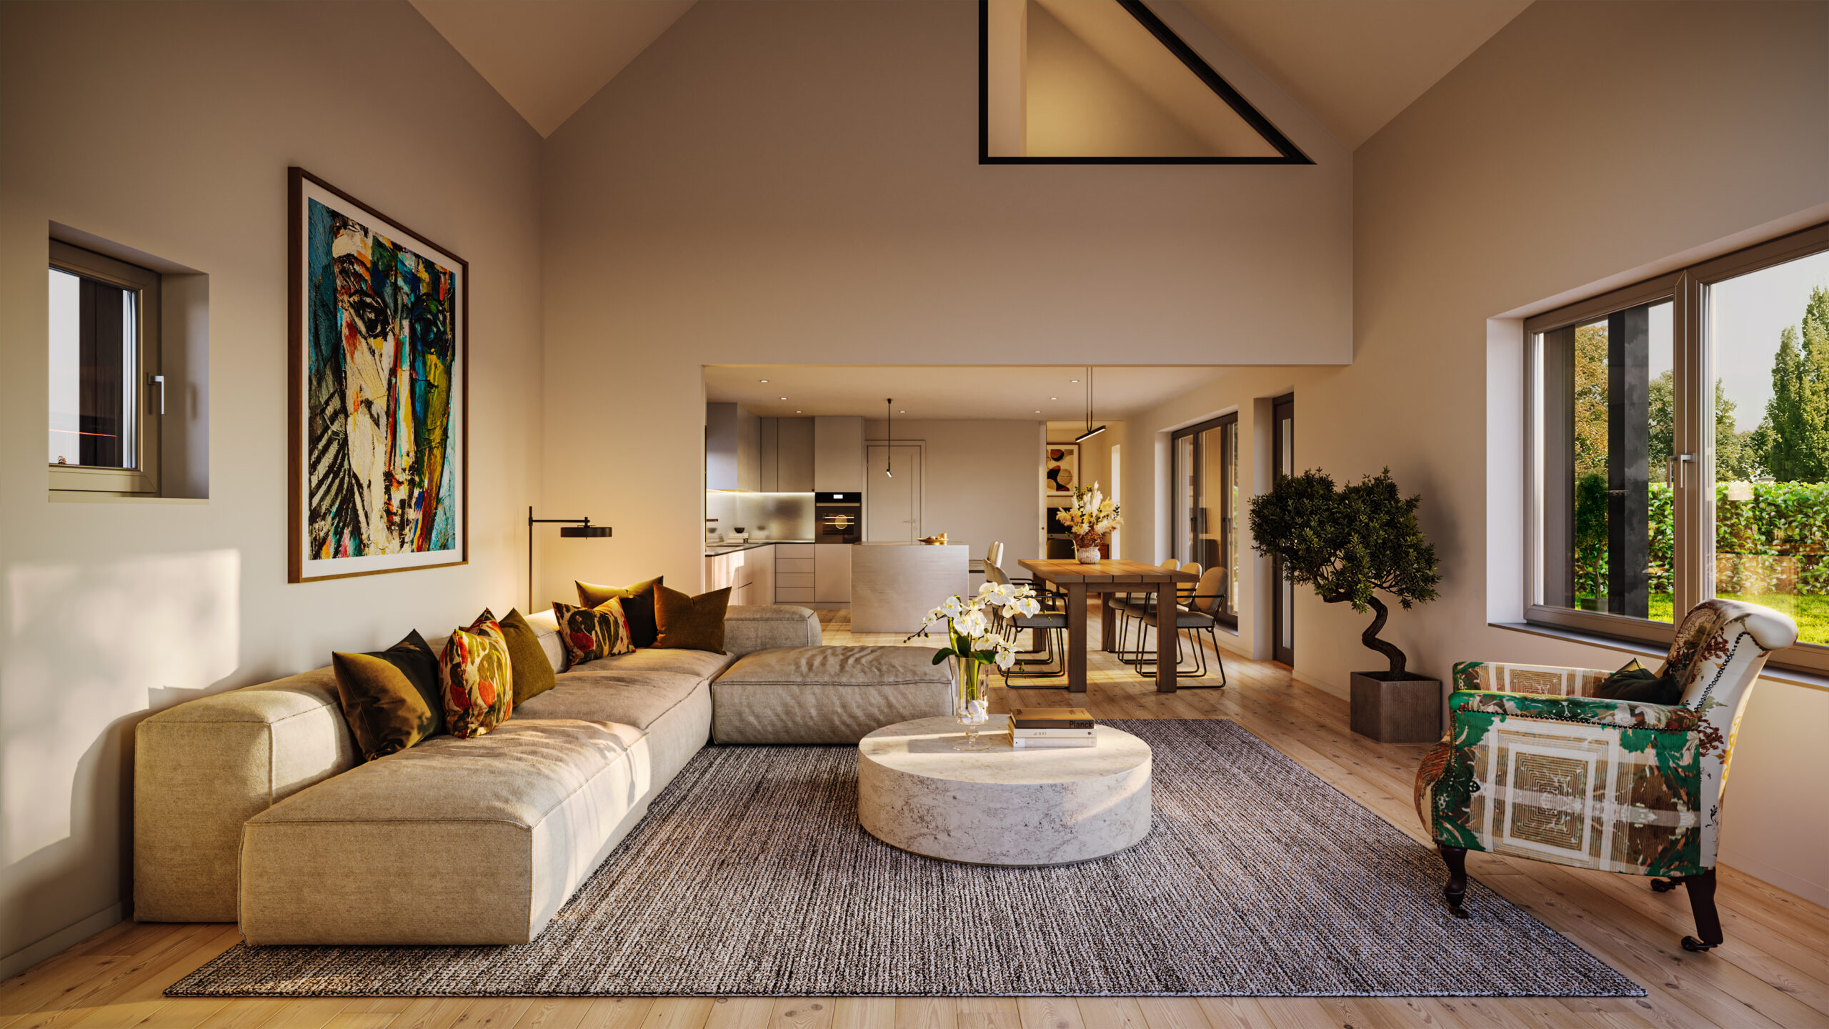
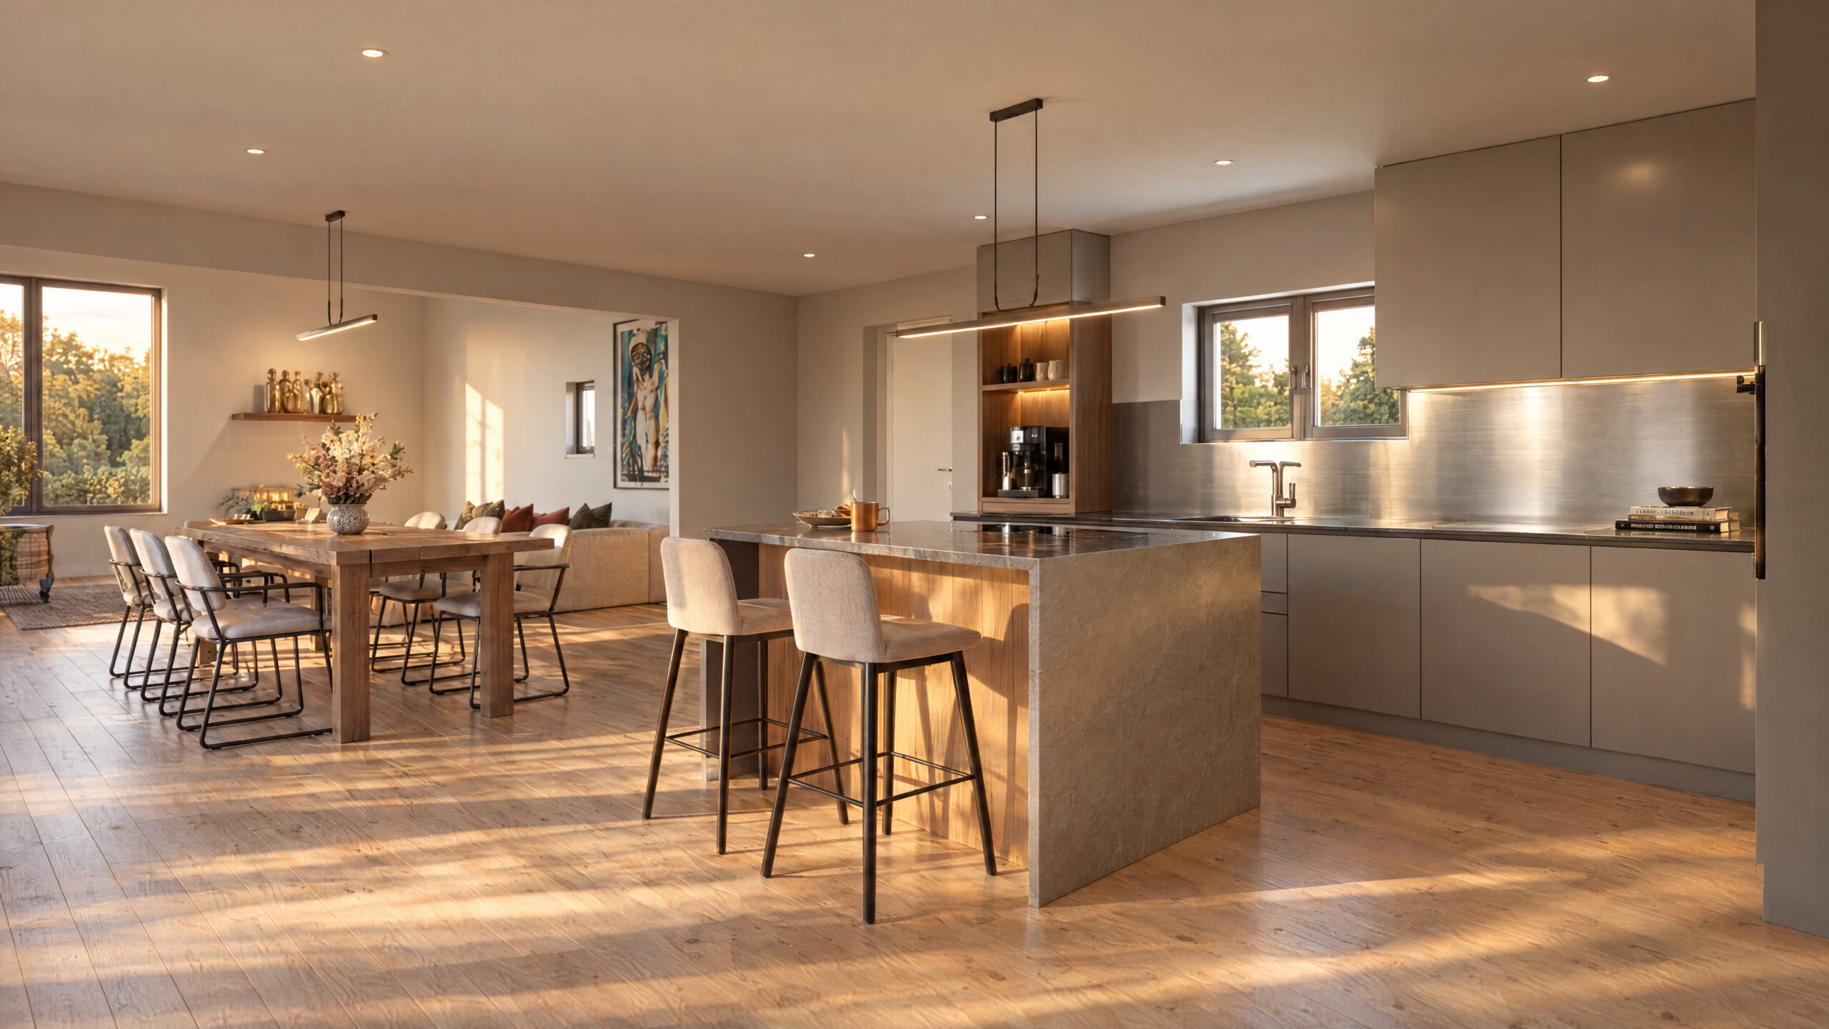
Life Sustainable Homes commissioned two interior visuals to communicate the vision for a residential barn redevelopment. They needed more than a representation of the proposed spaces: the imagery had to convey the character of the homes and help prospective buyers imagine the finished interiors. The Pixel Workshop also took responsibility for the styling, using AI to support our creative work.
The Challenge
A barn redevelopment calls for a careful balance between the distinctive character of the building and the expectations of modern residential living. Our key considerations were:
• Architectural credibility: Make the spaces feel believable and grounded in the redevelopment, rather than like generic AI-generated interiors.
• Aspirational styling: Select furnishings, textures, materials and lighting that give each room warmth, personality and residential appeal.
• Consistency: Establish a coherent design direction across all three visuals.
• Client involvement: Allow room for design decisions to evolve through discussion and feedback, without losing control of the imagery.
WHY EXPERT STYLING MATTERED
AI can help explore styling ideas quickly, but it cannot replace the judgement needed to create convincing interiors. Furniture scale, materials, lighting and decorative details all shape how an image feels to potential buyers. We used AI as a creative aid, not a substitute for professional art direction, while keeping control of the overall design and visual quality.
THE SOLUTION
Our mixed production process combined CGI expertise and early-stage 3D modelling, in-house interior styling and AI-assisted design exploration. We developed furnishing and finish options, then refined the materials, lighting and decorative details to create a cohesive look suited to the barn setting.
Meetings with Life Sustainable Homes were central to the process. Together, we reviewed the images, discussed design choices and incorporated the client’s feedback at each stage. This allowed the developer to shape the interiors while our team handled the creative and technical work needed to achieve the final result.
THE RESULT
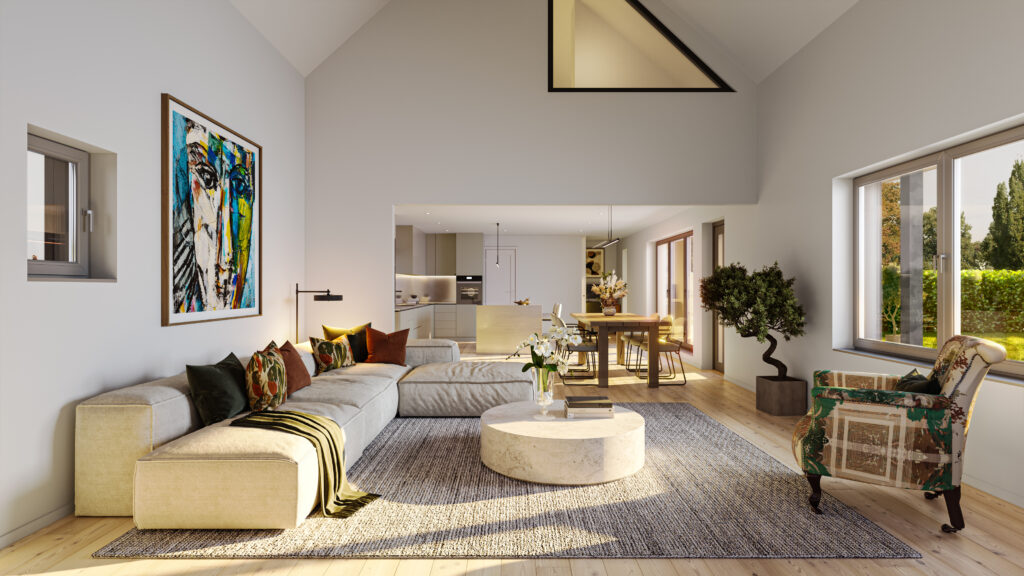
The final two interior visuals present the barn redevelopment as an attractive residential proposition, with a coherent style across all views. We also created an additional lighting style CGI for the living room at no extra cost. The suite of images provide a compelling way to communicate the potential of the development to prospective buyers.
Services Provided
• Three residential interior visualisations
• In-house interior styling and AI-assisted concept development
• Collaborative design reviews and client-led refinements
• CGI production, art direction and final image finishing
Budget : 3 Images & bespoke, core-market styling: £1,190
Let's discuss your next development.
The easy way to get marketing materials to do your development justice.
FEEL FREE TO GIVE US A CALL OR DROP US A MESSAGE.
Jactin House, 24 Hood Street,
Ancoats, Manchester, M4 6WX