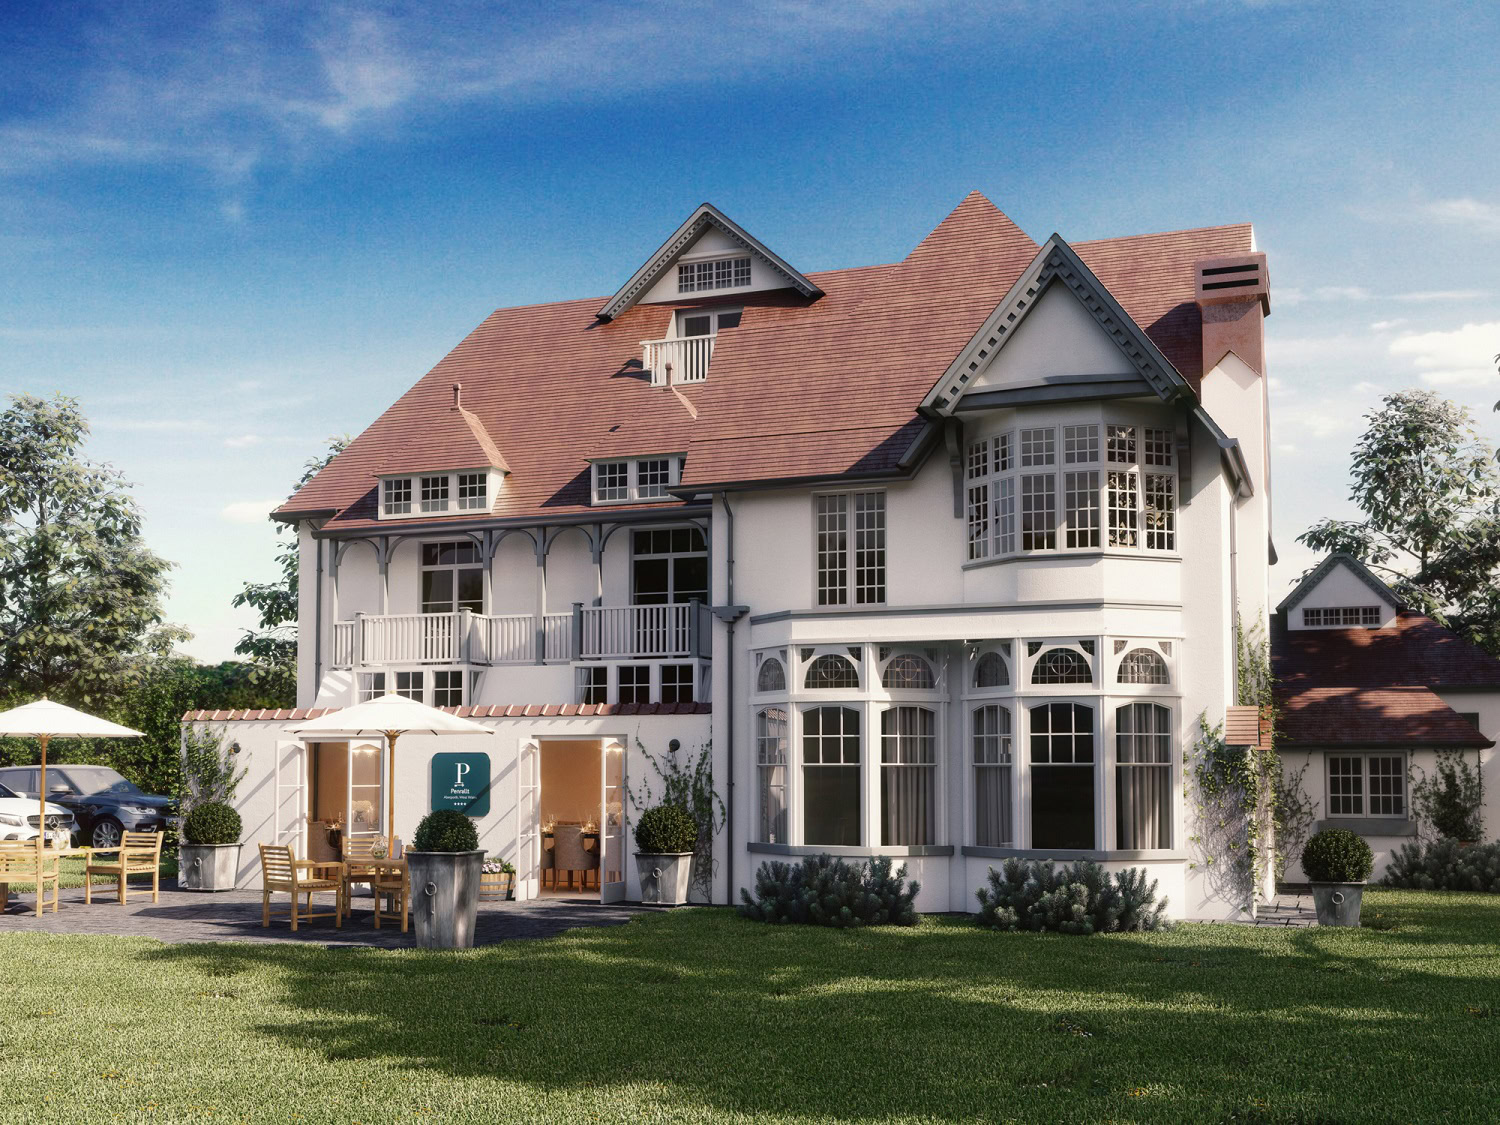








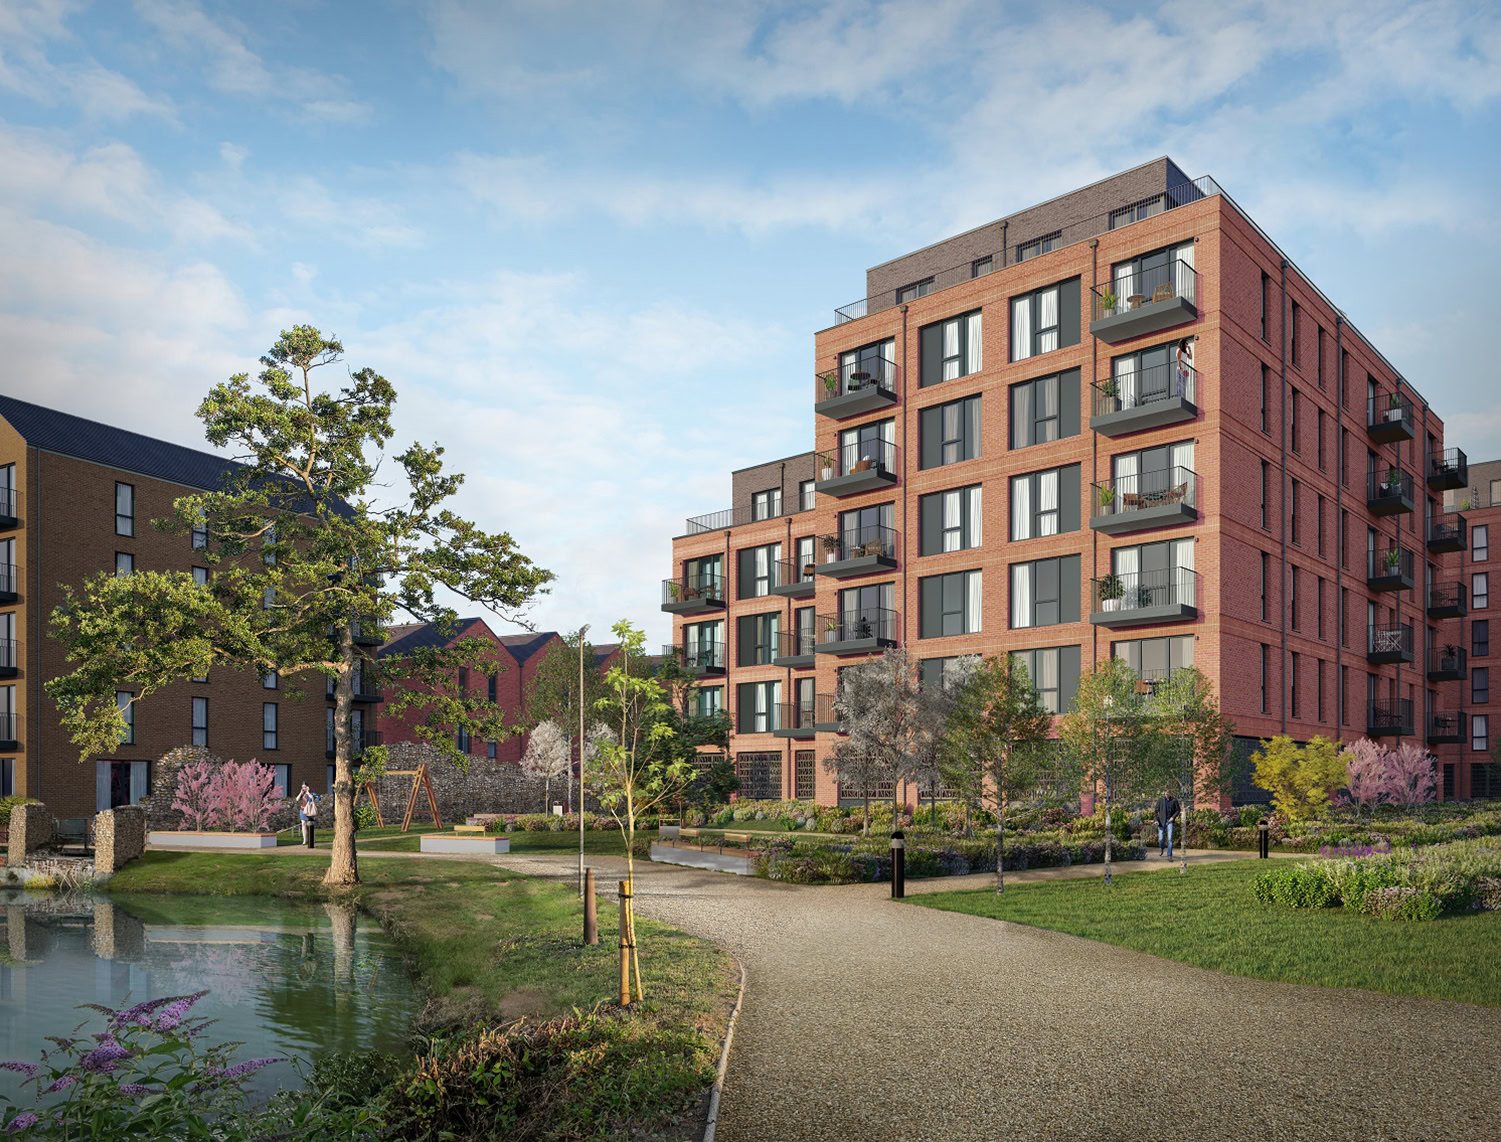
Exterior Property Rendering in Cardiff

Urbed
Torus Homes
Together Homes
CB Homes
Sammon Architectural
Hoober Homes
Rockliffe Hall
Postland Developments
Morgan Homes
Iguana Developments
Churchill Retirement Living
Bell Homes
Goldcrest Group
Gem Select
First Choice Homes
Gleeson Build and Develop
Genesis Homes
Gecko Homes
Fourfifteen
Fabric Living
Elder Properties
Ekin Building Services
Echovia Developments
D'Oilly Manor
CZW Homes
Churchill
Chambers Capital
Carson
Carrington Group
Ben Warren
Hawksmoor Homes
Aldermans Estates
William H Brown

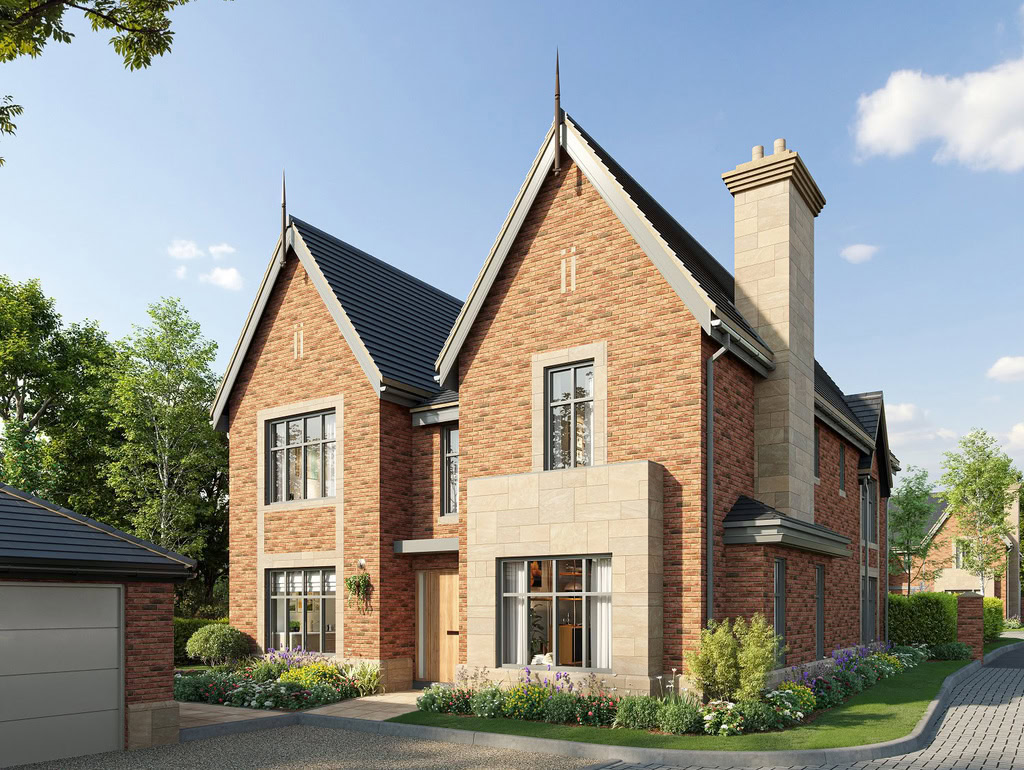
Exterior rendering for a capital of stone and brick

Cardiff is grey Pennant sandstone and red brick terraces, Portland stone in the Cathays Park civic centre, and red brick dock buildings in the Bay.

New schemes are judged by planning officers and residents who know these materials by eye, so exterior CGI has to get them right.

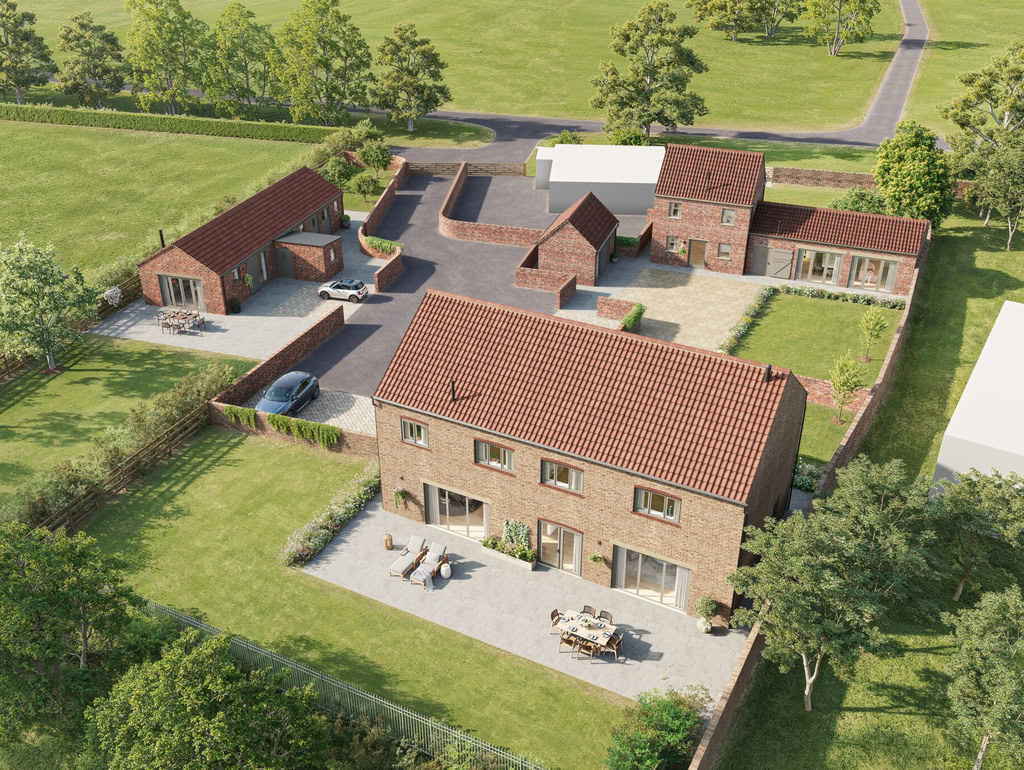
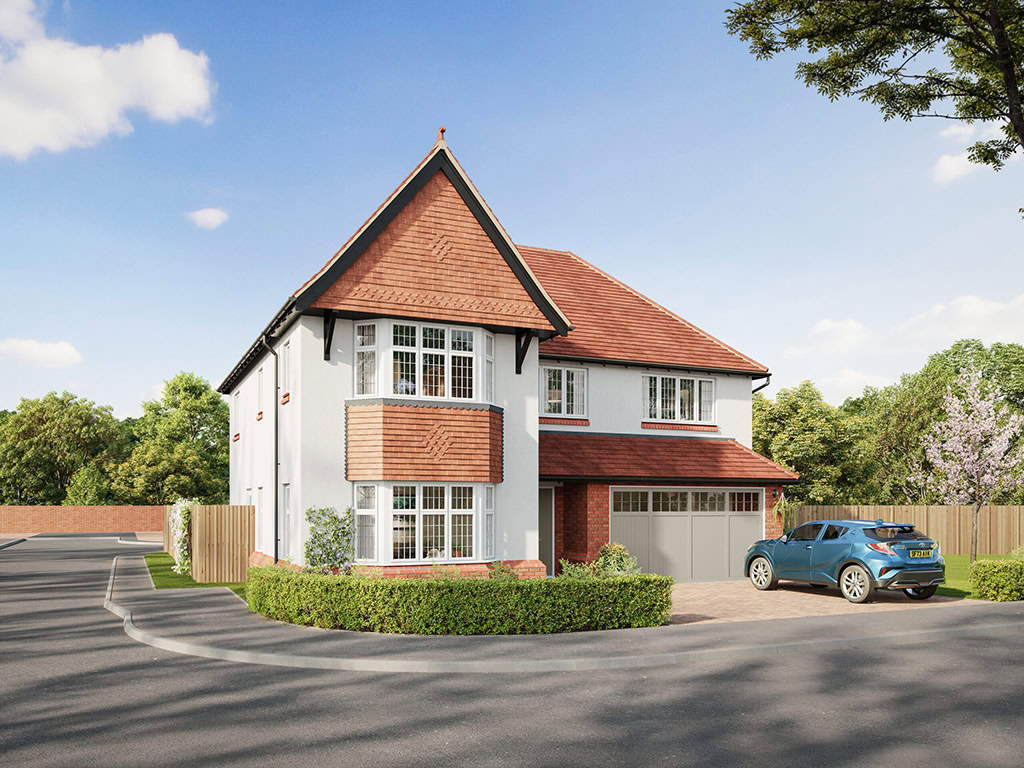
On schemes such as Plasdwr (7,000 homes), every exterior CGI created needs to show the massing honestly and the materials accurately, in their real Cardiff setting, so the buildings are judged rather than the pictures selling them.

Cardiff Property Market

Architectural CGI for Cardiff's capital-scale growth. From Plasdwr to Dumballs Road and Central Quay, let us bring the Welsh capital's largest schemes to life.
£272,443
Avg House Price
+17.3%
5-Year Growth
13,084+
Homes Planned
6
Major Schemes
Housing Demand vs Supply

Cardiff needs more homes

1,8162022-23 2,5312023-24 3,0262024-25
Homes delivered
Annual target (~)
HDT Score
Not measured outside England
6.96
Affordability Ratio
House price to earnings
HDT Consequence
HDT applies in England only

Cardiff's housing market faces significant demand pressures. Delivery has consistently fallen short of targets, creating opportunity for developers who can navigate the planning system and bring schemes forward.

Development Pipeline

Named schemes shaping the city

Active schemes shaping Cardiff's residential landscape.

Plasdwr
Plasdwr is the largest scheme in Cardiff's pipeline, with 7,000 homes planned, around 54% of the 13,084 homes tracked across the area.
Dumballs Road
Dumballs Road is the second largest scheme in Cardiff's pipeline, with 2,000 homes planned, around 15% of the 13,084 homes tracked across the area. Local house prices sit at 6.96 times median earnings, according to the ONS affordability ratio.
Atlantic Wharf
Atlantic Wharf is the third largest scheme in Cardiff's pipeline, with 1,500 homes planned, around 11% of the 13,084 homes tracked across the area.
The Parish, Capel Llanilltern
The Parish, Capel Llanilltern is the fourth largest scheme in Cardiff's pipeline, with 1,500 homes planned, around 11% of the 13,084 homes tracked across the area.
Central Quay
Central Quay is the fifth largest scheme in Cardiff's pipeline, with 730 homes planned, around 6% of the 13,084 homes tracked across the area.
Channel View, Grangetown
Channel View, Grangetown is the sixth largest scheme in Cardiff's pipeline, with 354 homes planned, around 3% of the 13,084 homes tracked across the area.
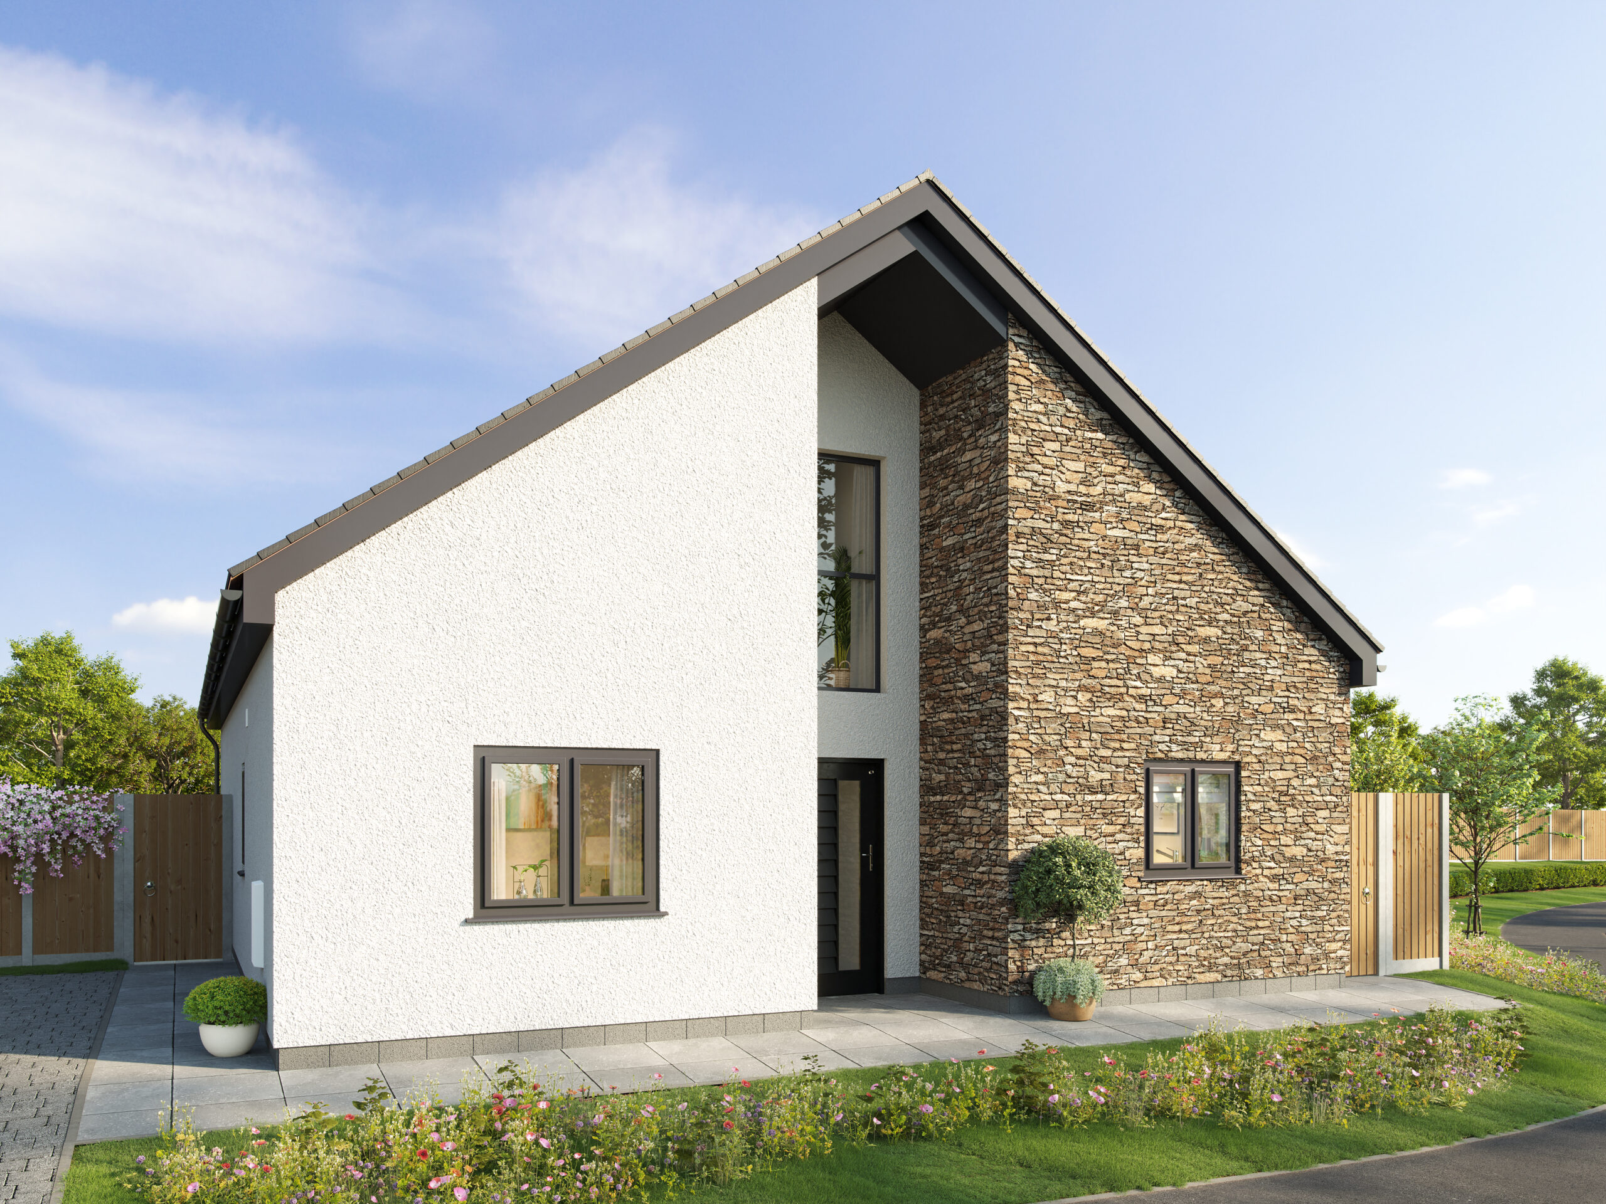
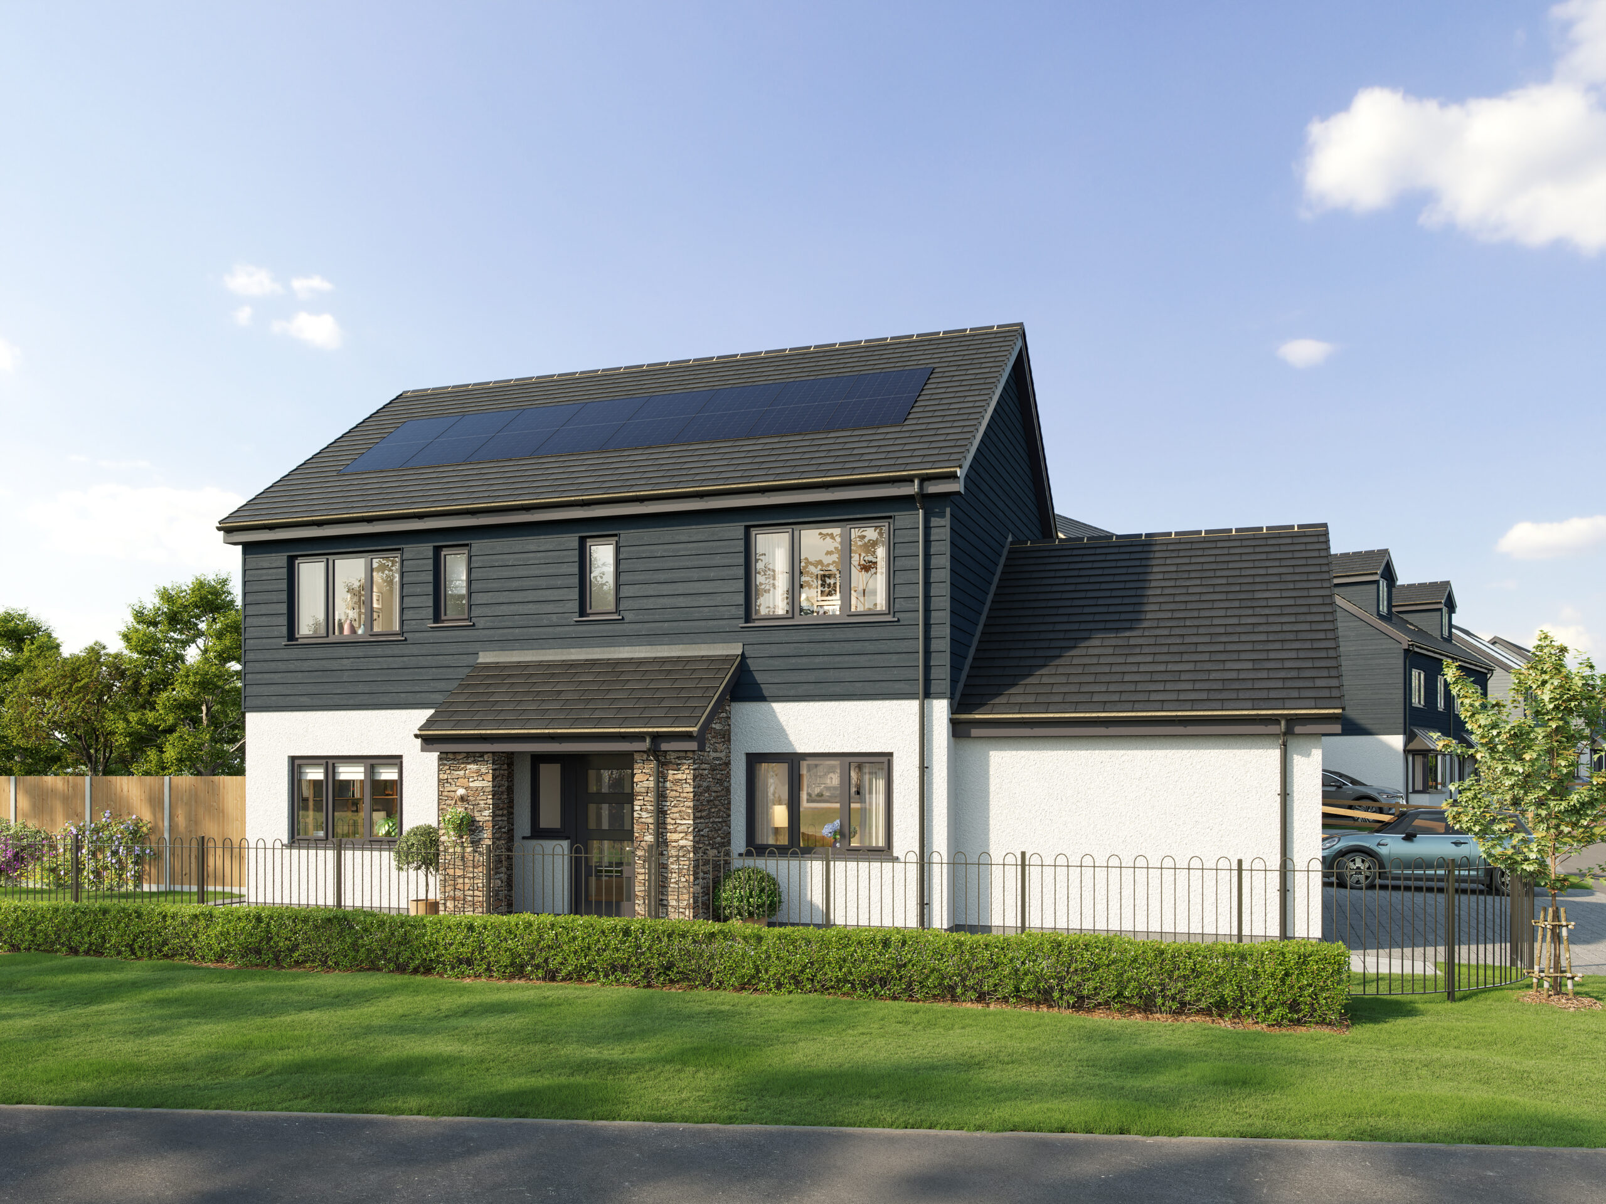
Detached house CGI in Bryn Y Groes Wales
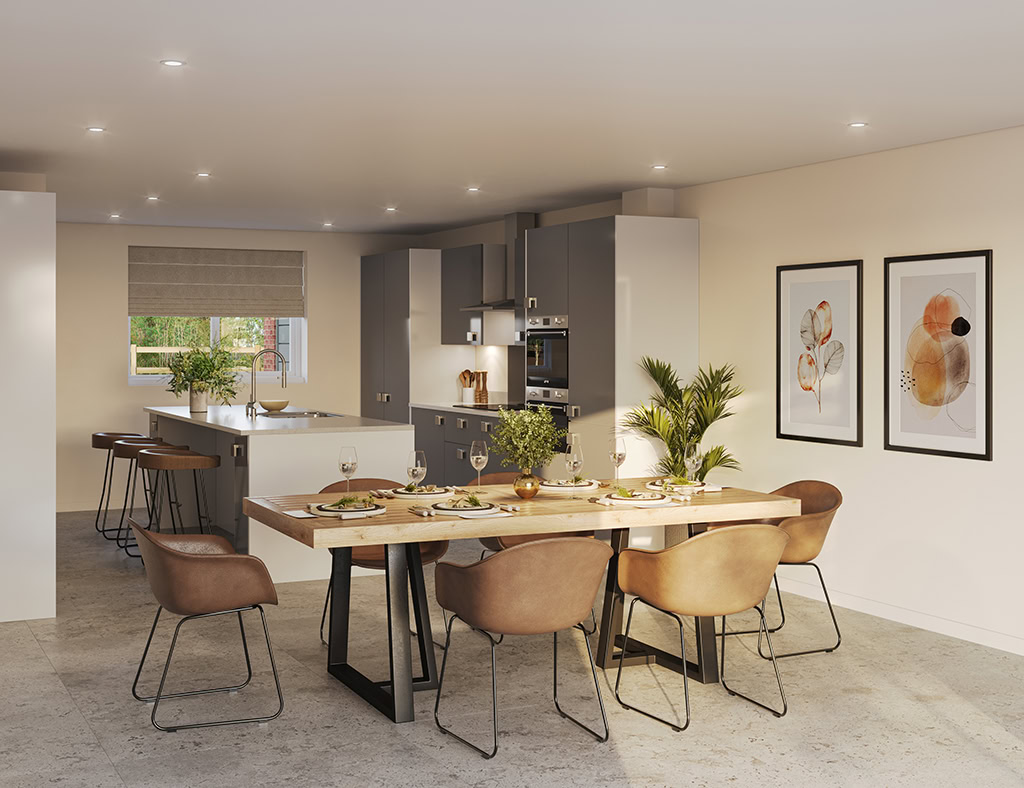
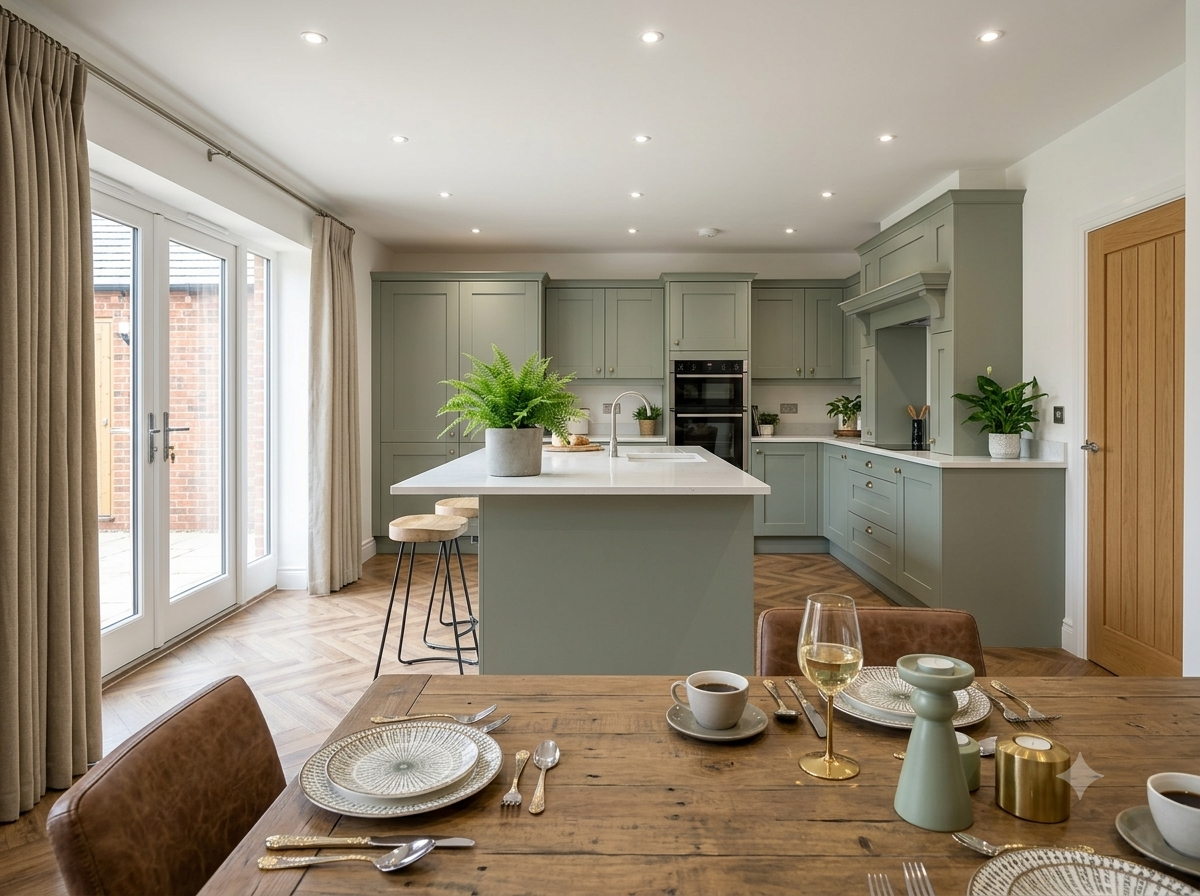
CGI image of a kitchen diner. There is a kitchen with and island and breakfast bar in the background of the image. The kitchen has grey cabinets and white counter tops with a small window. In the foreground of the image is a set dining table with six chairs. There is light cast over part of this from a window or maybe a glass door (the image does not show which)
3D CGI architectural rendering of a block of flats with balconies. In the foreground are trees, green spaces, pathways and a pond.
House Prices

Average prices by property type

Cardiff sits 5.5% below the national average of £288,411, offering strong value for residential development.

Detached £515,292
Semi-detached £324,962
Terraced £262,795
Flat / maisonette £161,334
Year-on-year
+2.1%
5-year growth
+17.3%
National (5yr)
+10.7%
House price data: HM Land Registry UK House Price Index, June 2026. 5-year comparison: June 2021 vs June 2026. Housing delivery: DLUHC Live Table 122 (net additional dwellings, 2001-02 to 2024-25). HDT: MHCLG Housing Delivery Test 2024. Affordability: ONS ratio of median house price to median workplace-based earnings, 2025. Development scheme details sourced from Manchester City Council, developer announcements, and planning records.
Why The Pixel Workshop

Exterior rendering built for Cardiff's planning and sales

We are an architectural CGI studio based in Manchester, producing exterior and interior visuals for schemes in Cardiff and across South Wales. Our work supports planning applications, marketing suites, and off-plan launches, from schemes the size of Plasdwr to single plots.

We know the Pennant sandstone, red brick and Portland stone that buyers and planners here expect to see, and we build every view to match, with accurate light, landscaping, and street context.

GET IN TOUCH

The Pixel Workshop architectural CGI studio

Easy, Stress-free Process

Working on a Cardiff development?

A free consultation can make the difference between spending too much on your marketing imagery or not spending enough.

We’ve been honing our systems for over 20 years, to make sure our processes are highly efficient.

No need to leave your property sales to chance….We’d love to discuss how CGI can support your planning appliction, marketing or sales launch.

What Our Clients Say About Us

Below are a selection of reviews from satisfied clients across the UK, summarising their views about our architectural rendering and property CGI services. While The Pixel Workshop is local to Manchester, Cheshire and Leeds, we are a long-established company serving the whole of the UK.

01 / 14
Make sure you get marketing materials that do your development justice.

FEEL FREE TO GIVE US A CALL OR DROP US A MESSAGE.

Jactin House, 24 Hood Street,
Ancoats, Manchester, M4 6WX