3D property visualisations – Manchester
A sneak preview of some of our favourite exterior and interior CGIs from this summer.
We’ve been working hard all summer to produce some stunning 3D property visualisations here in our home town of Manchester and all over the UK.
We’ve put together a portfolio of our favourite images, and we’d like to give you a sneak preview.
A bird’s eye view of Lancaster Way, Northampton
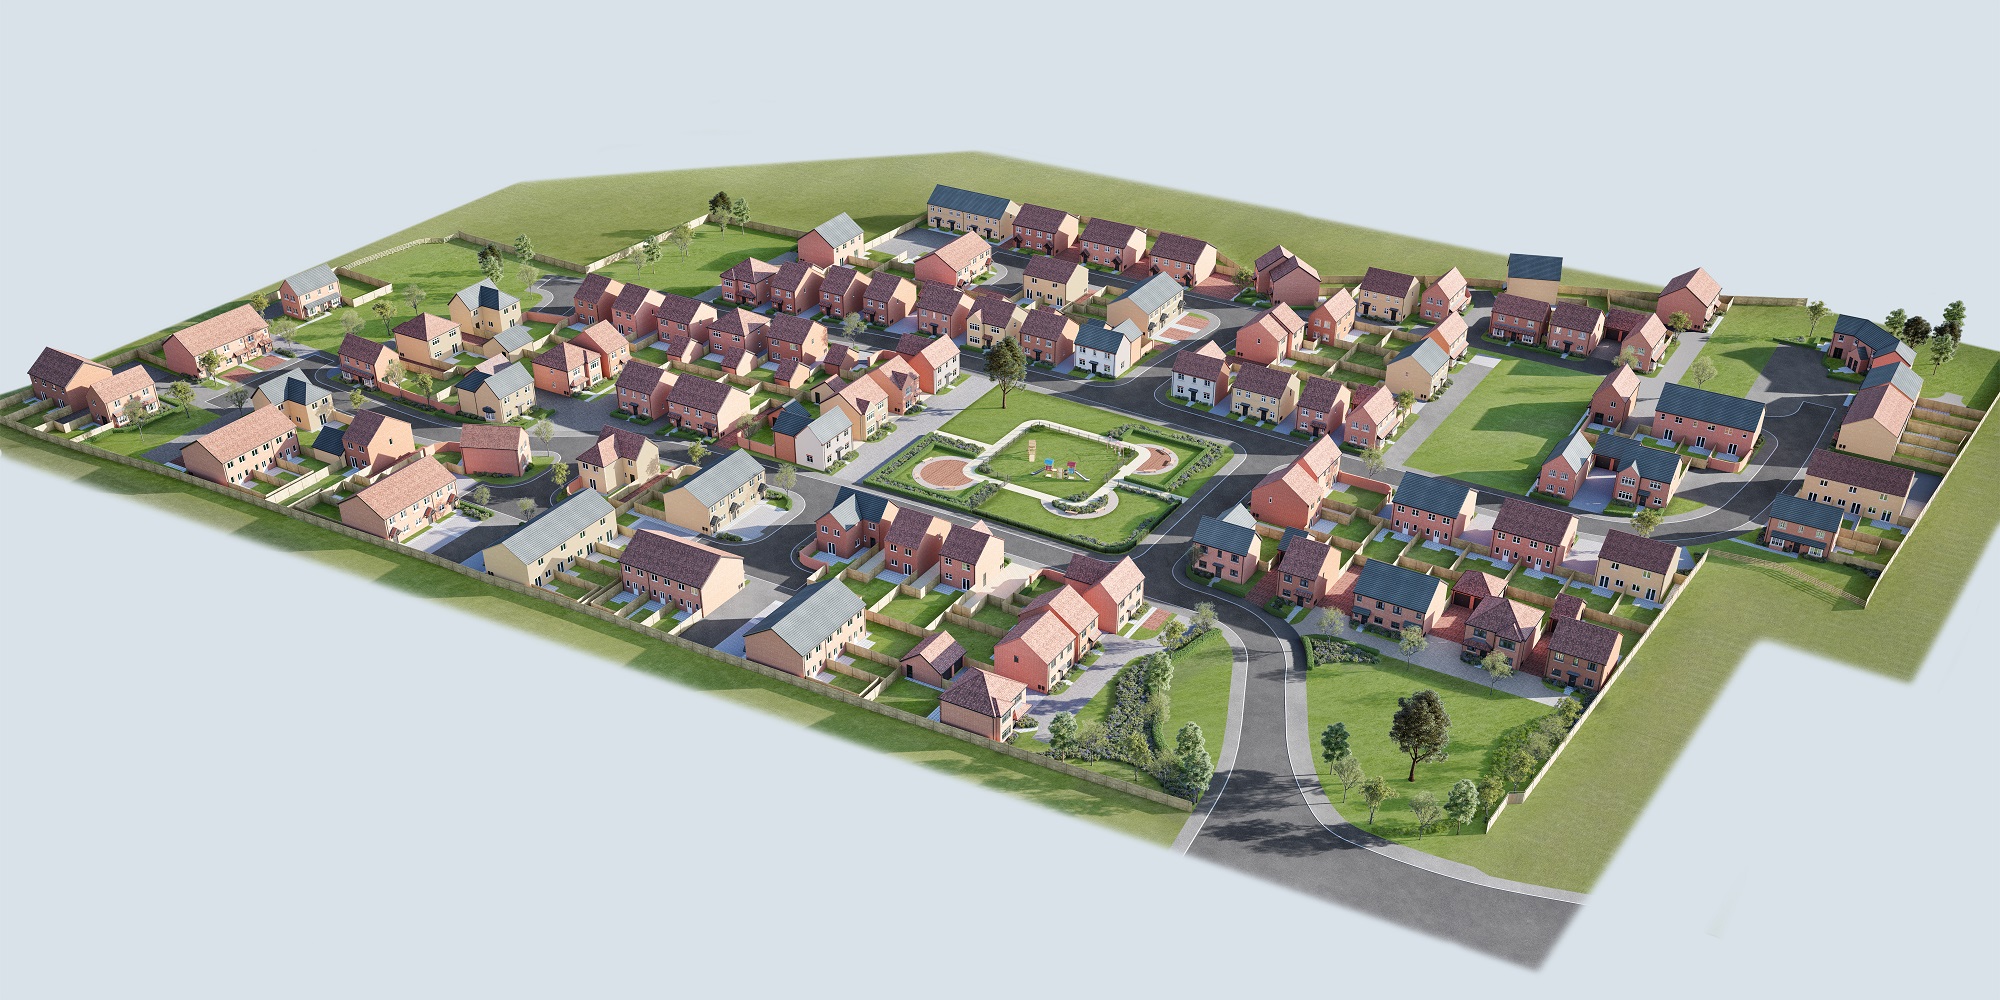
The featured shot at the top of this page was produced for our new client, Northampton-based Barry Howard Homes, to provide the visuals for their new development at Lancaster Way. Alongside all the house-type 3D visualisations, we also produced this bird’s eye shot detailing the entire development.
It’s a great way of showing the feel of a whole development and how the open spaces work alongside the various house types on site. This is clearly going to be a wonderful place for family life, with so many green spaces peppered around the development.
Colebrooke Lodge, Reigate
The 3D visualisation below was produced for Churchill Retirement Living, for their new development in Reigate, Surrey.
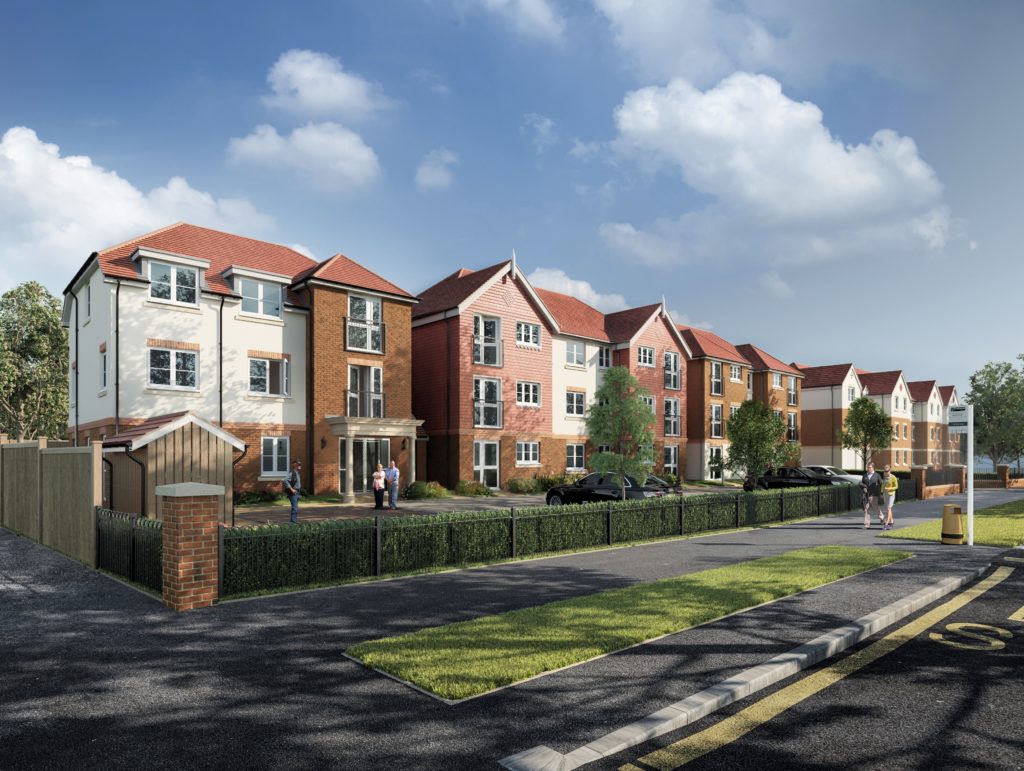
This image is a great example of how shadows can play their part in creating realism and setting the scene in 3D property visualisations. Here the nearby trees are referenced, but they don’t dominate the view.
The Paddocks, Ravensmoor
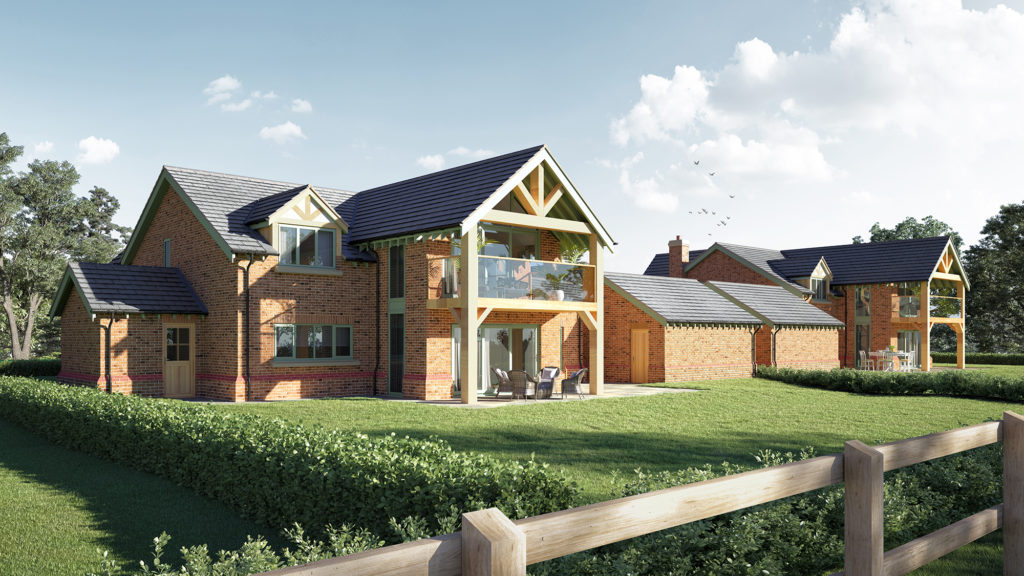
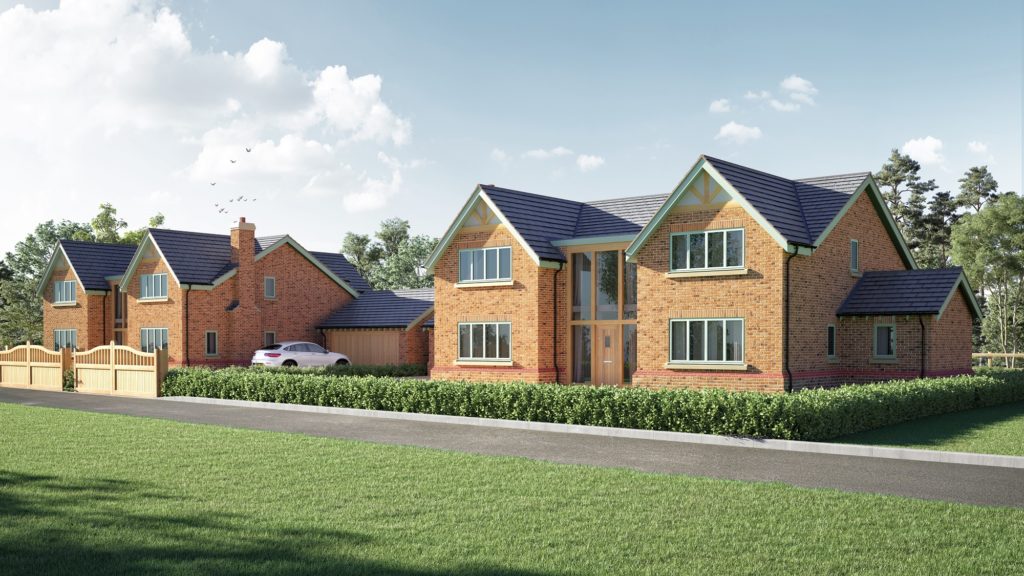
Moving closer to Manchester, Cheshire-based Jacob Homes asked us to produce a pair of 3D property visualisations of their stunning new builds in Ravensmoor. We really love the quality of the light in these images.
Pennine View interiors
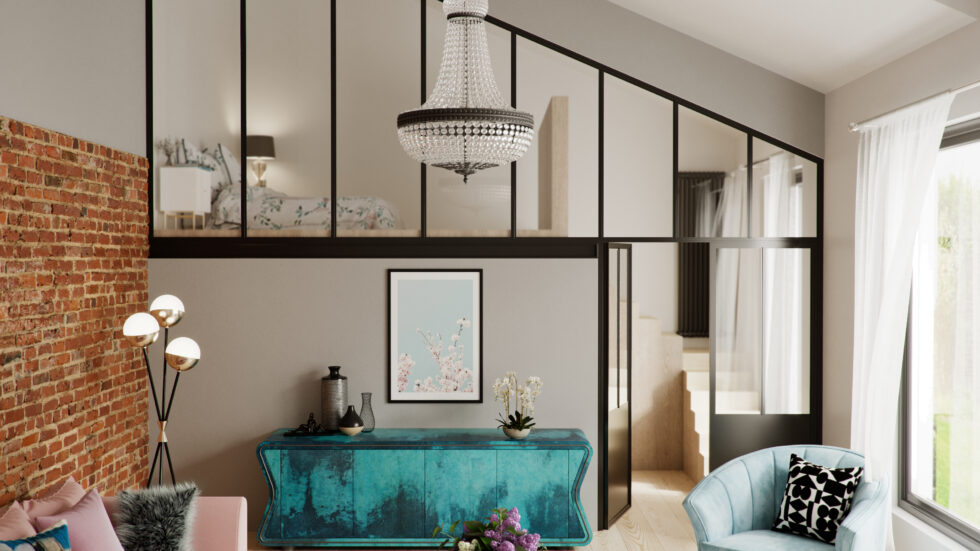
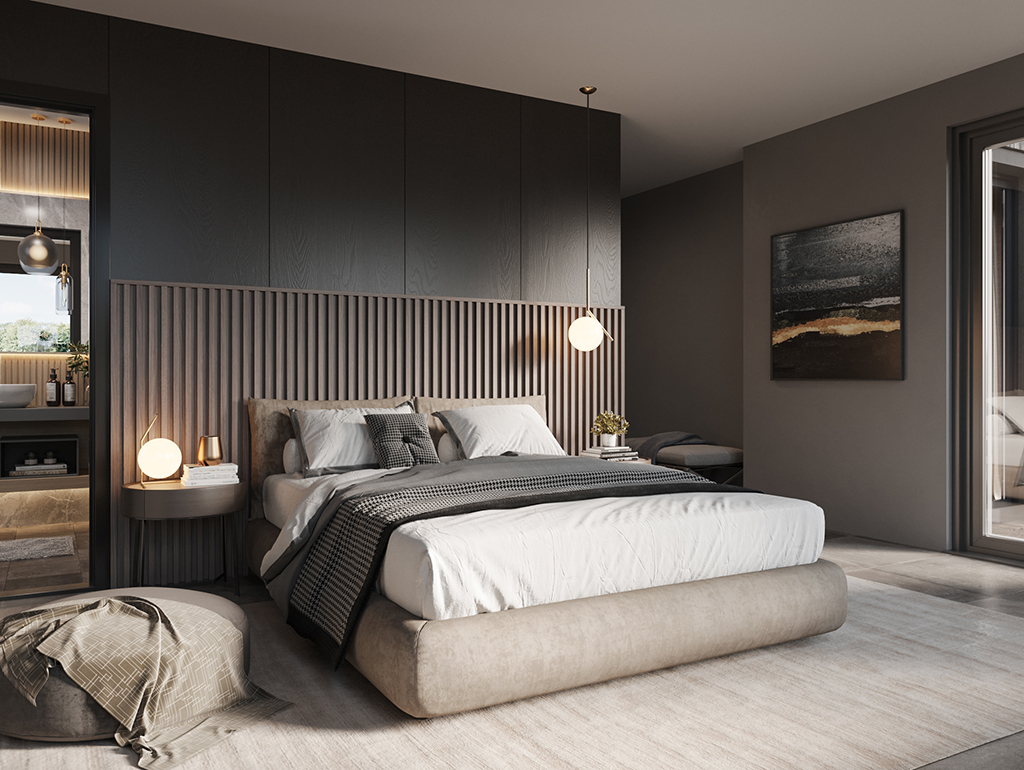
On the interiors front, we’ve had some really lovely projects to work on, especially with Fabric Living Ltd, the new shared ownership and outright sales arm of First Choice Homes Oldham (FCHO) Housing Association. We’ve been working with Fabric Living to produce their marketing materials, and these are our favourite shots.
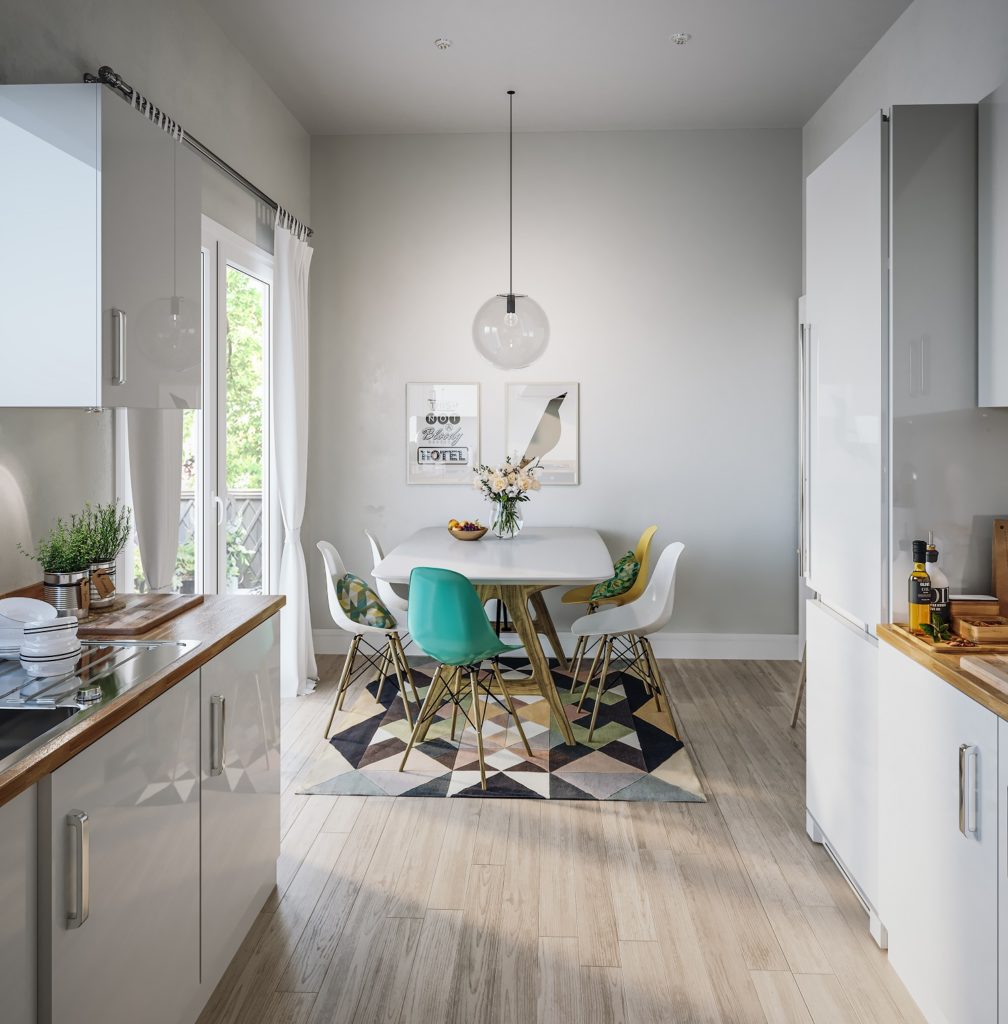
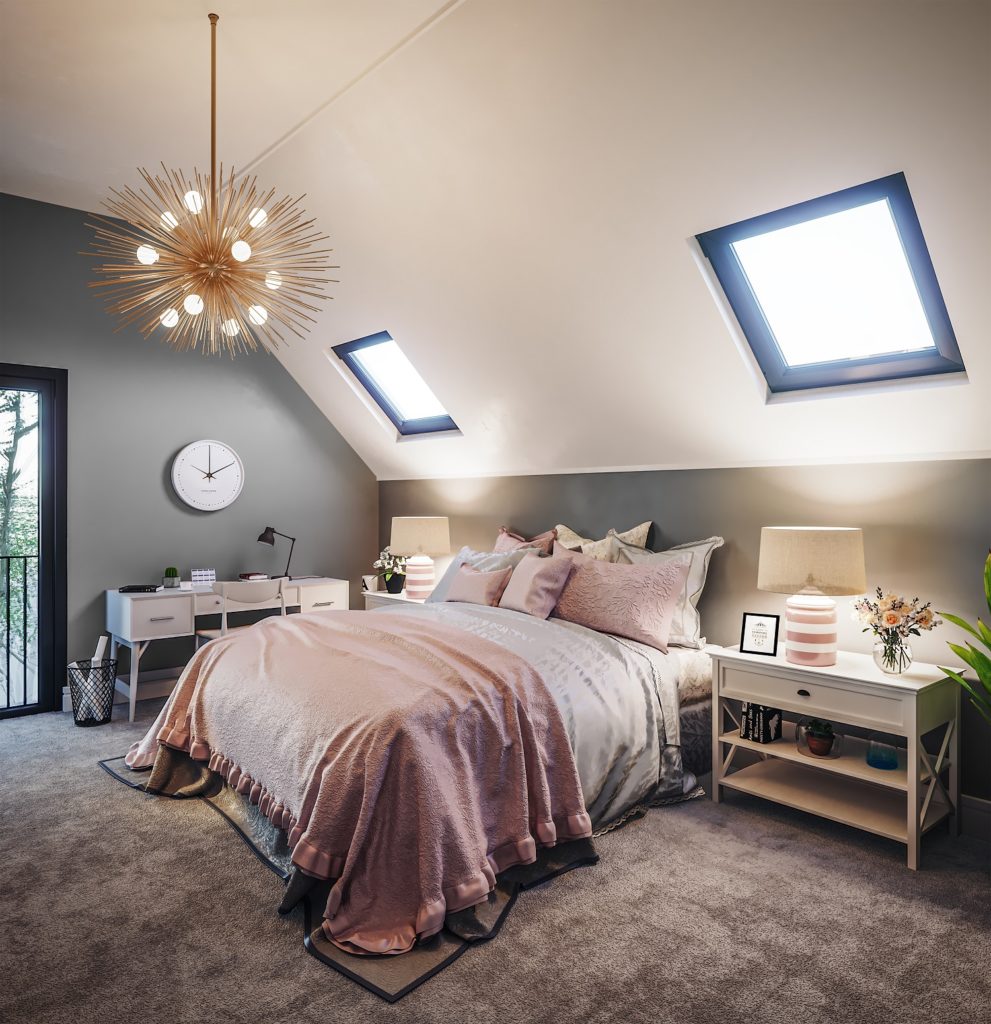
All the interior design specifications were provided by Fabric Living Ltd. We took their references and colour guides and created these interior lifestyle CGIs to show off the beautiful spaces in their new Pennine View development.
See more of our work
These are just a handful of the 3D property visualisations we’ve been creating this summer. If you’d like to see more, you can visit our gallery.
For an obligation-free consultation about your project, please call 0161 641 9083.
Need CGI for your next development?
Tell us about your project and we’ll come back with a fixed price, usually the same day.